



The kitchen is one of the most important areas of any home. It is where families prepare meals, organize groceries, spend time together, and manage everyday household activities. However, an outdated layout, limited storage, poor lighting, and worn-out cabinets can make the kitchen uncomfortable and difficult to use. Exploring practical kitchen renovation ideas can help you transform this essential space into a more attractive, organized, and functional environment.
A successful kitchen renovation does not always require a complete redesign or an expensive construction project. Sometimes, replacing cabinet handles, updating countertops, improving lighting, changing the backsplash, or reorganizing storage can make a noticeable difference. Larger projects may involve new cabinets, modern appliances, flooring replacement, plumbing adjustments, or a completely different kitchen layout.
Before starting, consider your available space, cooking habits, household requirements, and renovation budget. The best kitchen design is not simply the one that looks modern; it is the one that makes everyday activities easier while maintaining a comfortable appearance.
In this article, you will discover creative kitchen renovation ideas, practical design improvements, affordable upgrades, modern trends, and useful planning tips to help you make informed decisions.
Why Should You Renovate Your Kitchen?
Kitchen renovation can improve more than the appearance of your home. It can also make cooking, cleaning, storage, and daily movement more convenient.
Improve Kitchen Functionality
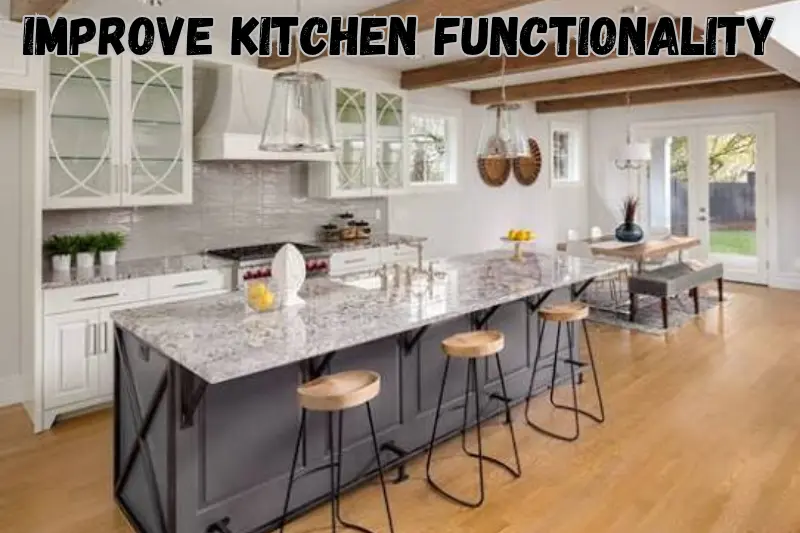
An outdated kitchen may have poorly positioned cabinets, limited preparation areas, or appliances that are difficult to access. Renovation allows you to improve the arrangement of these features.
A functional kitchen should provide convenient access to the sink, cooking appliances, refrigerator, and food preparation areas.
Increase Storage Space
Insufficient storage often leads to cluttered countertops and disorganized cabinets. Modern storage solutions can help you use available space more effectively.
Pull-out drawers, vertical shelves, corner cabinets, and built-in organizers can make everyday kitchen items easier to access.
Create a Modern Appearance
Old countertops, faded cabinets, outdated tiles, and poor lighting can make a kitchen feel neglected. New finishes and a coordinated color scheme can create a fresh and welcoming atmosphere.
Improve Cleaning and Maintenance
Some older kitchen materials are difficult to clean or maintain. Renovation gives you an opportunity to select practical surfaces that resist stains, moisture, and everyday wear.
Support Energy Efficiency
Replacing inefficient appliances, installing LED lighting, and improving ventilation can help reduce unnecessary energy consumption.
18 Practical Kitchen Renovation Ideas
The following kitchen renovation ideas cover different budgets, layouts, and design preferences. You can choose individual upgrades or combine several improvements for a more complete transformation.
1. Upgrade Your Kitchen Cabinets
Cabinets have a major influence on the appearance and functionality of a kitchen. Old, damaged, or poorly organized cabinets can make the entire space feel outdated.
If your existing cabinet structure is still strong, consider repainting or refinishing the doors instead of replacing everything. Neutral colors such as white, cream, beige, and light gray can create a clean and modern appearance.
For a more contemporary look, you can introduce simple cabinet fronts, modern handles, and organized internal storage.
If the cabinets are damaged or no longer meet your storage needs, replacing them may be a better long-term solution.
2. Install Modern Countertops
Countertops are among the most frequently used kitchen surfaces. They need to provide enough space for food preparation while remaining easy to maintain.
Popular countertop materials include:
- Granite
- Quartz
- Marble
- Solid surface materials
- Laminate
- Stainless steel
Each option has different costs, durability, maintenance requirements, and appearance.
Before choosing a material, consider its resistance to stains, heat, scratches, and moisture. Select a surface that matches your cooking habits and available budget.
3. Add a Stylish Kitchen Backsplash
A backsplash protects the wall behind sinks, cooking areas, and countertops from splashes and stains. It can also become an attractive design feature.
Ceramic tiles, porcelain tiles, glass finishes, and other suitable materials are popular choices.
You can choose a simple backsplash that matches your countertops or introduce a contrasting pattern for additional visual interest.
Make sure the selected material is suitable for kitchen conditions and easy to clean.
4. Improve Kitchen Lighting
Lighting is essential for both safety and appearance. A kitchen with poor lighting can make cooking and cleaning difficult.
Consider combining different types of lighting:
- General ceiling lights for overall illumination
- Task lighting above preparation areas
- Under-cabinet lighting for countertops
- Pendant lights above suitable islands or dining areas
Choose appropriate brightness and color temperature according to the kitchen’s layout and purpose.
5. Create a Functional Kitchen Island
A kitchen island can provide additional preparation space, storage, and seating. It is particularly useful in medium-sized and large kitchens with enough floor space.
Depending on your needs, an island can include drawers, cabinets, a breakfast counter, or additional work surfaces.
However, avoid installing an island if it makes the kitchen difficult to move around. Maintain comfortable walking space between the island, cabinets, and appliances.
6. Replace Old Kitchen Flooring
Flooring affects the overall appearance and maintenance requirements of your kitchen.
Ceramic tiles, porcelain tiles, and other durable flooring materials are commonly used because they can handle everyday activity and are available in many designs.
When selecting kitchen flooring, consider:
- Resistance to moisture
- Ease of cleaning
- Slip resistance
- Durability
- Installation requirements
- Maintenance expenses
Choose a material that provides a practical balance between appearance, safety, and long-term performance.
7. Install Modern Kitchen Appliances
Older appliances may consume more energy, take up unnecessary space, or lack useful features.
Depending on your budget, consider upgrading your refrigerator, oven, cooking range, dishwasher, or other frequently used equipment.
Before purchasing new appliances, compare their dimensions, energy ratings, maintenance needs, and compatibility with your existing kitchen layout.
Built-in appliances can create a streamlined appearance, but they require accurate measurements and suitable installation.
8. Improve Pantry Storage
A well-organized pantry makes food storage easier and helps reduce unnecessary clutter.
You can install dedicated shelves, pull-out baskets, labeled containers, and separate storage areas for dry goods and frequently used ingredients.
If your kitchen is small, a narrow pantry cabinet can provide useful additional storage without occupying too much floor space.
9. Choose a Modern Kitchen Sink
The kitchen sink is used throughout the day, so its size, material, and placement matter.
Stainless steel sinks are popular because they are practical and relatively easy to maintain. Other materials may provide different design and maintenance benefits.
Consider the number of bowls, available countertop space, faucet placement, and drainage requirements before selecting a new sink.
10. Upgrade Kitchen Faucets
Replacing an outdated faucet can improve the appearance of your sink area.
Modern faucets are available in different finishes and designs, including stainless steel, chrome, and matte black.
Choose a product that offers convenient operation, reliable construction, and compatibility with your plumbing system.
11. Use Open Shelving
Open shelving can create a lighter appearance and provide convenient access to frequently used kitchen items.
You can use shelves for dishes, cups, jars, or selected decorative objects.
However, open shelving requires regular organization and cleaning. Avoid placing too many items on display because clutter can make the kitchen look untidy.
12. Refresh Your Kitchen Walls
Kitchen walls can become stained or discolored because of cooking activities, moisture, and everyday use.
Fresh paint can make the room look cleaner and brighter. Choose a suitable washable paint for areas that are not covered by tiles or other protective surfaces.
For a modern appearance, consider warm white, light beige, soft gray, or muted green.
13. Add Under-Cabinet Storage
The space underneath kitchen cabinets can be useful for additional lighting and selected storage features.
Consider installing under-cabinet organizers, hooks, or small storage accessories that keep frequently used items within reach.
Avoid overcrowding this area because countertops should remain practical for food preparation.
14. Improve Corner Cabinet Storage
Kitchen corners are often difficult to organize because conventional shelves may leave unused space.
Specialized corner storage systems, pull-out organizers, and rotating shelves can make these areas more accessible.
Choose a system according to cabinet dimensions and the type of items you want to store.
15. Create a Breakfast Corner
If your kitchen has enough room, a small breakfast area can provide a convenient place for quick meals and casual family conversations.
You can use a compact table, a built-in bench, or a narrow countertop with suitable seating.
For smaller kitchens, foldable furniture may provide flexibility without permanently occupying valuable space.
16. Improve Kitchen Ventilation
Good ventilation helps remove cooking odors, smoke, steam, and excess moisture.
Depending on your layout, consider installing or upgrading an extractor hood or suitable ventilation system.
Make sure the system is correctly sized and installed according to the manufacturer’s requirements and local building standards.
17. Organize Kitchen Drawers
Unorganized drawers can waste space and make everyday cooking less convenient.
Drawer dividers, cutlery organizers, and dedicated storage compartments can help keep utensils and kitchen accessories in order.
Choose organizers that fit your drawer dimensions and are easy to remove for cleaning.
18. Introduce a Consistent Color Scheme
A coordinated color palette can make your kitchen feel more balanced and visually attractive.
You can combine light cabinets with darker countertops, natural wood finishes with neutral walls, or simple white surfaces with subtle contrasting details.
Try to limit the number of dominant colors. A consistent palette usually creates a cleaner appearance than combining too many unrelated finishes.
Modern Kitchen Design Styles to Consider
Before selecting materials and fixtures, decide which overall style suits your home. A consistent design makes it easier to coordinate cabinets, countertops, flooring, and lighting.
Minimalist Kitchen Design
Minimalist kitchens focus on clean lines, simple cabinet fronts, and limited decoration. They often use neutral colors and practical storage systems.
This style works well for homeowners who prefer organized and uncluttered spaces.
Contemporary Kitchen Design
Contemporary kitchens combine modern materials, functional layouts, and carefully selected decorative details.
They may include sleek cabinets, integrated appliances, attractive lighting, and mixed material finishes.
Traditional Kitchen Design
Traditional kitchens often feature detailed cabinetry, warm colors, decorative handles, and classic materials.
This style can create a comfortable and timeless atmosphere.
Scandinavian Kitchen Design
Scandinavian-inspired kitchens generally emphasize natural light, simple furniture, neutral colors, and natural textures.
Light wood finishes and practical storage can help create a bright and welcoming environment.
Industrial Kitchen Design
Industrial kitchens may combine metal finishes, exposed textures, darker colors, and simple functional elements.
This approach can work particularly well in spaces with suitable architectural features.
Small Kitchen Renovation Ideas
Small kitchens need careful planning because limited floor space can make movement and storage challenging.
Use Light Colors
Light-colored cabinets, walls, and countertops can help create a brighter appearance. Combine them with a few contrasting details to maintain visual interest.
Choose Space-Saving Cabinets
Tall cabinets can make better use of vertical space. Pull-out drawers and internal organizers can also help you store more items efficiently.
Install Compact Appliances
Choose appliances that fit the available space without reducing their functionality. Measure openings and connection points before purchasing.
Use Wall-Mounted Storage
Hooks, shelves, and suitable wall-mounted organizers can free up countertops and cabinets.
Keep Countertops Organized
Store rarely used appliances and unnecessary decorations elsewhere. A clear countertop provides more room for food preparation.
Consider an L-Shaped Layout
An L-shaped kitchen can make efficient use of two adjoining walls. It may provide a useful balance between preparation space, storage, and movement.
Budget-Friendly Kitchen Renovation Ideas
A kitchen renovation does not always require replacing every cabinet, appliance, and surface. Several affordable upgrades can improve the appearance of an existing kitchen.
Repaint Existing Cabinets
If cabinet doors and frames are in good condition, repainting them can provide a fresh appearance without the expense of complete replacement.
Prepare the surfaces properly and use suitable paint designed for the material.
Replace Cabinet Handles
New handles can create a noticeable visual change. Choose a finish that complements your faucets, lighting, and other hardware.
Update the Backsplash
Replacing an outdated backsplash can refresh the cooking area. If the existing surface is still suitable, professional cleaning or repair may be enough.
Improve Lighting
Replacing old bulbs and fixtures with energy-efficient lighting can make the kitchen feel brighter and more comfortable.
Refinish Instead of Replacing
Consider whether existing countertops, cabinets, or other surfaces can be repaired or refinished. This may reduce material and labor expenses.
Upgrade Small Fixtures
A new faucet, sink accessories, or soap dispenser can improve the appearance of the kitchen without requiring major construction.
How Much Does a Kitchen Renovation Cost?
Kitchen renovation expenses vary depending on the kitchen’s size, location, current condition, materials, labor charges, and project complexity.
A small cosmetic update may require a relatively limited budget, while a complete renovation involving new cabinets, countertops, appliances, plumbing, flooring, and electrical work can cost considerably more.
The main cost categories usually include:
| Expense Category | What It Covers |
|---|---|
| Cabinets | Repair, refinishing, or replacement |
| Countertops | Material purchase and installation |
| Flooring | Old floor removal and new installation |
| Appliances | Refrigerator, oven, cooking range, and other equipment |
| Plumbing | Sink, faucet, drainage, and pipe adjustments |
| Electrical work | Wiring, outlets, switches, and lighting |
| Backsplash | Wall preparation, tiles, and installation |
| Labor | Contractor and specialist charges |
| Additional expenses | Delivery, waste removal, and unexpected repairs |
Kitchen Renovation Cost in Pakistan
In Pakistan, kitchen renovation costs vary between cities and depend on local labor rates, material availability, and product quality.
Homeowners in Karachi, Lahore, Islamabad, Rawalpindi, and other cities should obtain updated quotations from local suppliers and contractors before finalizing their budgets.
For a realistic estimate, measure your kitchen, prepare a list of required materials, and request separate labor and material quotations.
It is also sensible to keep an additional amount for unexpected repairs, especially when renovating an older property.
How to Plan a Successful Kitchen Renovation
A clear plan helps you manage expenses, select suitable materials, and avoid unnecessary delays.
1. Identify Your Kitchen Requirements
Think about how you use your kitchen every day. Consider the number of people in your household, cooking habits, storage requirements, and available space.
Decide whether you need a complete redesign or only a few improvements.
2. Measure the Available Space
Measure the walls, floor area, cabinet dimensions, doors, and windows. Also identify the locations of plumbing connections, electrical outlets, and appliances.
Accurate measurements help prevent purchasing mistakes and installation problems.
3. Set a Realistic Budget
Prepare a detailed budget that includes materials, labor, appliances, transportation, and professional services.
Keep a contingency reserve of approximately 10% to 20% for unexpected expenses. The appropriate amount depends on the property’s age and project complexity.
4. Select a Practical Layout
Choose a kitchen layout that provides convenient movement and enough preparation space.
Common kitchen layouts include:
- L-shaped: Uses two adjoining walls.
- U-shaped: Provides storage and work surfaces along three sides.
- Galley: Uses two parallel working areas.
- One-wall: Places the main kitchen components along a single wall.
- Island layout: Adds a central work or seating area when sufficient space is available.
The best layout depends on the kitchen’s dimensions and household requirements.
5. Choose Durable Materials
Compare cabinets, countertops, tiles, flooring, and hardware based on durability, maintenance, appearance, and cost.
Kitchen materials should be suitable for moisture, heat, stains, and frequent cleaning.
6. Hire Qualified Professionals
Major plumbing, electrical, gas, ventilation, and structural work should be handled by appropriately qualified professionals.
Request detailed quotations and discuss the project timeline before work begins.
7. Plan the Work Sequence
Kitchen renovation tasks should follow a suitable order. Demolition and essential repairs generally come before plumbing and electrical adjustments, followed by surface preparation, cabinets, countertops, and final fixtures.
Proper sequencing helps reduce the risk of damaging newly installed materials.
Common Kitchen Renovation Mistakes to Avoid
Even attractive designs can become inconvenient when important practical details are ignored.
- Ignoring the layout: A beautiful kitchen may still be difficult to use if appliances and work areas are poorly positioned.
- Insufficient storage: Not planning enough cabinet and drawer space can lead to long-term clutter.
- Poor lighting: Relying on one ceiling light may leave important preparation areas too dark.
- Choosing materials only by appearance: Consider durability, cleaning, and maintenance requirements.
- Ignoring ventilation: Poor airflow can allow cooking odors and moisture to accumulate.
- Overspending on trends: Select features that suit your daily needs rather than following every design trend.
- Forgetting electrical requirements: Make sure outlets and connections are planned according to appliance needs and safety standards.
- Starting without a budget: Unplanned purchases and design changes can increase total expenses.
How to Make Your Kitchen More Energy Efficient
An energy-efficient kitchen can help reduce unnecessary electricity consumption while supporting everyday comfort.
Choose Efficient Appliances
Compare energy ratings and operating requirements before purchasing refrigerators, ovens, dishwashers, and other appliances.
Install LED Lighting
LED lights generally use less electricity than traditional lighting and are available in different brightness levels.
Improve Natural Lighting
Use available daylight effectively by keeping windows clear and selecting suitable window coverings.
Maintain Kitchen Appliances
Clean appliances regularly and follow manufacturer instructions. Proper maintenance can help them operate more efficiently.
Reduce Water Waste
Consider suitable water-saving faucets and repair leaking connections promptly.
Frequently Asked Questions About Kitchen Renovation Ideas
What are the best kitchen renovation ideas?
Popular kitchen renovation ideas include upgrading cabinets, installing modern countertops, improving lighting, adding a backsplash, replacing flooring, and organizing storage. The best improvements depend on your budget, kitchen size, and daily requirements.
How can I renovate my kitchen on a small budget?
You can repaint existing cabinets, replace old handles, improve lighting, update faucets, organize drawers, and refresh the backsplash. Completing one improvement at a time can help control expenses.
What is the best kitchen layout?
There is no single best layout for every home. L-shaped, U-shaped, galley, one-wall, and island layouts all offer different benefits. Choose one based on available space, movement, storage, and cooking requirements.
How long does a kitchen renovation take?
A small cosmetic update may take a few days, while a complete kitchen renovation can take several weeks or longer. The timeline depends on project complexity, material availability, contractor schedules, and unexpected repairs.
Which kitchen countertop material is best?
Granite, quartz, laminate, and other surfaces each have different benefits. Compare durability, heat resistance, stain resistance, maintenance, appearance, and cost before making a decision.
How can I make a small kitchen look bigger?
Use light colors, organized cabinets, suitable lighting, reflective surfaces, and compact appliances. Avoid overcrowding countertops and maintain clear walking paths.
Should I replace or repaint my kitchen cabinets?
If the cabinet structure is strong and the doors are in good condition, repainting or refinishing may be a practical option. Damaged, poorly designed, or unsuitable cabinets may need replacement.
Is a kitchen island suitable for every kitchen?
No. A kitchen island requires enough floor space for comfortable movement. In smaller kitchens, a peninsula, compact table, or additional wall-mounted storage may be more practical.
What should I renovate first in a kitchen?
Start by addressing essential plumbing, electrical, structural, and ventilation problems. After completing necessary repairs, move on to cabinets, flooring, countertops, lighting, and decorative finishes.
Conclusion
The best kitchen renovation ideas combine attractive design with practical functionality. Whether you want to upgrade cabinets, replace countertops, improve lighting, create additional storage, or completely redesign your kitchen, every decision should support your daily needs.
Start by evaluating the existing space, identifying the most important improvements, and preparing a realistic budget. Select durable materials, compare contractor quotations, and make sure technical work is completed by qualified professionals.
You do not need to transform everything at once. Even a few carefully selected upgrades can make your kitchen more organized, comfortable, and visually appealing. With thoughtful planning, you can create a kitchen that works well for your household and remains useful for years.
