


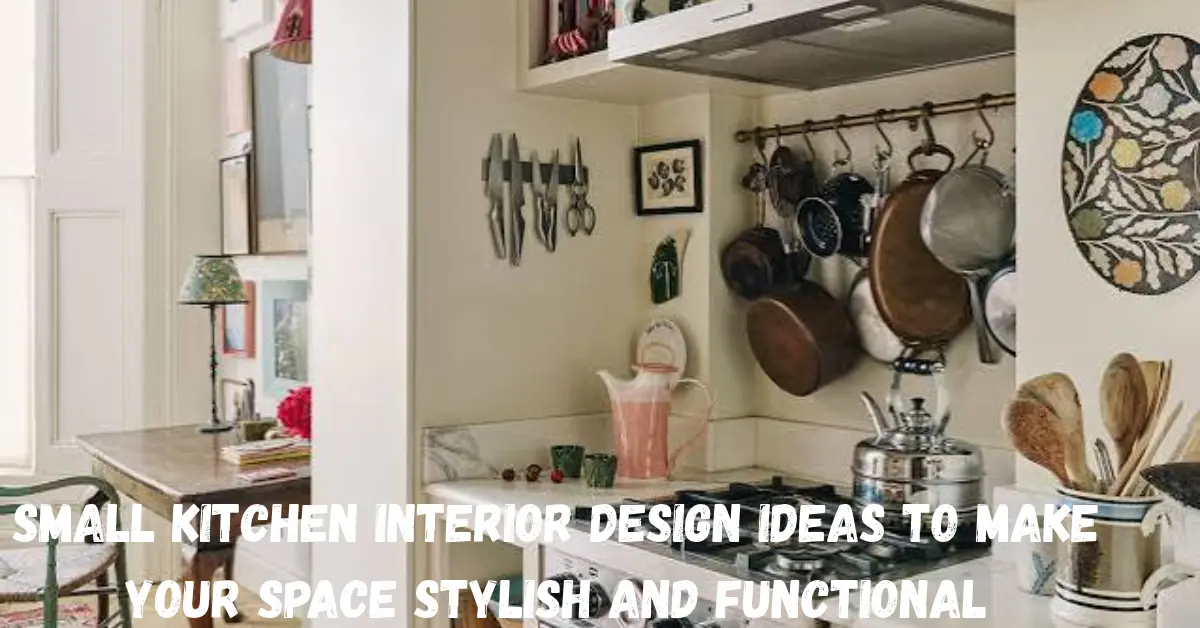
A small kitchen can be beautiful, comfortable, and highly functional when every part of the space is planned carefully. The right colors, cabinets, lighting, storage solutions, and furniture can make even a compact kitchen feel more open and organized. You do not need a large budget or a spacious room to create a kitchen that looks modern and works well for everyday cooking.
These small kitchen interior design ideas will help you make the most of limited space while maintaining a clean and attractive appearance. Whether you live in a small apartment, a compact house, or a home with a narrow kitchen, there are many ways to improve its layout and style. From installing space-saving cabinets to choosing the right lighting, simple changes can make a noticeable difference.
The most important goal is to balance appearance with functionality. Your kitchen should provide enough storage, comfortable movement, practical work surfaces, and easy access to everyday items. A well-designed small kitchen can offer all these benefits without feeling crowded.
In this article, you will discover practical design ideas, color combinations, storage tips, lighting solutions, and budget-friendly improvements that can transform your kitchen into a more efficient and welcoming space.
Why Small Kitchen Interior Design Matters
Kitchen design affects how comfortably you prepare meals, store ingredients, clean surfaces, and organize cooking equipment. When space is limited, poor planning can make ordinary tasks more difficult. Cabinets may become overcrowded, countertops may fill with appliances, and movement between the sink, stove, and refrigerator may feel uncomfortable.
Thoughtful design helps solve these problems. Instead of adding unnecessary decorations or furniture, you can focus on features that improve daily use.
A well-planned small kitchen can provide several advantages:
- Better organization: Dedicated storage spaces keep utensils, dishes, and ingredients organized.
- More usable counter space: Smart storage reduces clutter on work surfaces.
- Improved appearance: Coordinated colors and materials create a clean, attractive look.
- Easier movement: A practical layout makes cooking and cleaning more comfortable.
- Lower renovation costs: Small improvements can deliver noticeable results without a complete remodel.
The key is to understand your kitchen’s limitations and use them as a starting point for better design decisions.
1. Choose Light Colors to Make the Kitchen Feel Larger
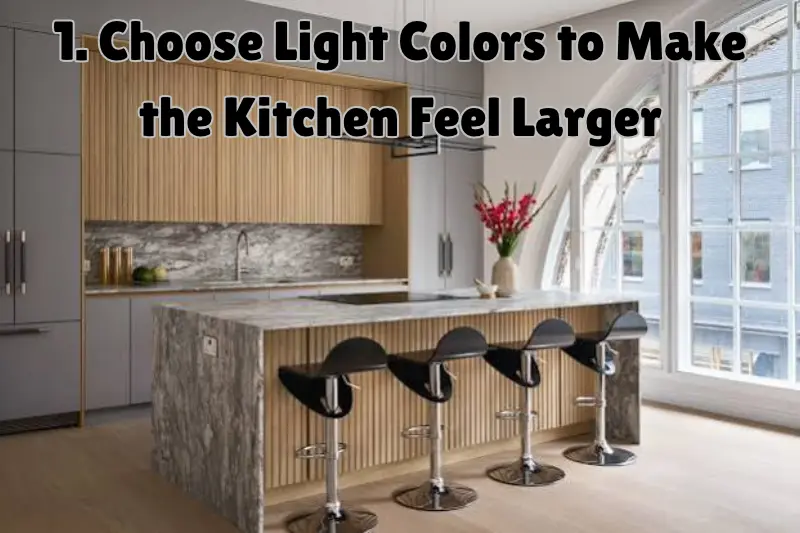
Color is one of the simplest ways to influence how spacious a small kitchen feels. Light shades reflect more light and can help a compact room appear brighter and more open.
White, cream, beige, soft gray, and pale pastel shades are popular choices for smaller kitchens. These colors work well on cabinets, walls, backsplashes, and ceilings.
Use White Cabinets for a Clean Look
White cabinets create a fresh appearance and work with many interior design styles. They can complement wooden countertops, stainless steel appliances, black handles, and colorful accessories.
If an entirely white kitchen feels too plain, introduce contrast through natural wood shelves, textured tiles, or darker hardware.
Try Warm Neutral Colors
Cream, sand, and warm beige create a welcoming atmosphere. These shades are especially useful if you want a kitchen that feels comfortable rather than overly bright or clinical.
Add One Accent Color
A small kitchen does not need to be completely neutral. You can introduce a gentle green, muted blue, or earthy terracotta shade through cabinet doors, stools, a backsplash, or accessories.
Keep the overall palette simple so the room does not feel visually crowded.
2. Install Cabinets That Use Vertical Space
Storage is one of the biggest challenges in a compact kitchen. When floor space is limited, using the wall height effectively can provide additional storage without making the room wider.
Tall cabinets are among the most useful small kitchen interior design ideas because they take advantage of space that might otherwise remain unused.
Choose Cabinets That Reach the Ceiling
Cabinets extending toward the ceiling provide additional room for cookware, serving dishes, and items used less frequently. They can also create a more seamless appearance by reducing the empty gap above the cabinets.
Store everyday items on easily accessible shelves and keep occasional-use items higher up.
Use Simple Cabinet Doors
Flat-panel and slim-profile cabinet doors can create a clean, modern look. Decorative details are not necessarily a problem, but too many patterns and finishes may make a small kitchen feel busy.
Add Internal Organizers
Cabinet organizers make it easier to use existing storage efficiently. Consider pull-out trays, adjustable shelves, drawer dividers, and vertical holders for baking trays.
These additions help you find items quickly and reduce the need to keep everything on the countertop.
3. Select a Space-Saving Kitchen Layout
The kitchen layout determines how easily you can move between the main work areas. In a small room, choosing an appropriate layout is often more important than selecting expensive finishes.
Three common layouts work particularly well in compact kitchens.
One-Wall Kitchen Layout
A one-wall kitchen places the cabinets, sink, cooking area, and appliances along a single wall. This arrangement is suitable for studio apartments, small homes, and open-plan living spaces.
It leaves more floor area available for movement or other activities. To make the design practical, organize the work surfaces carefully and use upper cabinets for additional storage.
Galley Kitchen Layout
A galley kitchen uses two parallel rows of cabinets and countertops. This design can provide substantial storage and work surface space within a narrow room.
Keep the central walkway comfortable and avoid placing bulky furniture in the passage. Good lighting and coordinated cabinet colors can also prevent the space from feeling enclosed.
L-Shaped Kitchen Layout
An L-shaped kitchen uses two adjoining walls to create a practical corner arrangement. It can leave an open area for movement and may provide space for a small dining table, depending on the room’s dimensions.
Corner storage solutions, such as rotating shelves or pull-out organizers, help make the most of the available cabinet space.
The best layout depends on the room’s dimensions, door positions, windows, plumbing, and appliance requirements.
4. Use Open Shelving Without Creating Clutter
Open shelving can make a small kitchen feel lighter because it replaces some solid cabinet fronts with visible wall space. It also provides convenient access to commonly used items.
However, open shelves work best when they remain organized.
Display Everyday Essentials
Use open shelves for frequently used plates, drinking glasses, mugs, or a few attractive storage containers. Group similar items together to create a neat appearance.
Mix Open Shelves With Closed Cabinets
You do not need to remove all your upper cabinets. A combination of open shelves and closed storage provides a balance between accessibility and organization.
Keep less attractive or rarely used items behind cabinet doors.
Choose Shelves That Match the Kitchen
Wooden shelves can add warmth to a white kitchen, while metal shelves may suit an industrial or contemporary design. The material should complement your cabinets, countertop, and other finishes.
Avoid filling every shelf with decorative objects. Leaving some empty space helps the kitchen look less crowded.
5. Make the Most of Small Kitchen Countertops
Countertop space is essential for preparing ingredients, placing appliances, and serving food. In a compact kitchen, every available section should have a clear purpose.
One effective approach is to reduce the number of objects permanently stored on the counter.
Keep Only Frequently Used Appliances
Store appliances that you use occasionally in cabinets or a suitable pantry area. Keeping the toaster, kettle, coffee machine, and other equipment on the counter at the same time can reduce the available workspace.
Choose which appliances deserve permanent counter space based on your daily routine.
Use Wall-Mounted Storage
Wall-mounted holders can store frequently used utensils, paper towels, or other lightweight kitchen essentials. This keeps selected items accessible without occupying the work surface.
Make sure mounted storage is positioned safely away from heat sources and does not interfere with cooking.
Add a Small Movable Work Surface
If your kitchen has enough clearance, a compact rolling cart can provide extra preparation space. It can also hold ingredients or small appliances.
Choose a cart that can be moved out of the way when necessary. Never allow it to block the main walkway or access to appliances.
6. Improve Lighting for a Brighter Kitchen
Good lighting can make a small kitchen more comfortable and visually appealing. A poorly lit room may feel smaller, while layered lighting creates a brighter and more useful environment.
Make the Most of Natural Light
If your kitchen has a window, avoid blocking it with bulky objects or unnecessarily heavy window coverings. Natural light helps the room feel open during the day.
Keep window areas clean and use simple coverings when privacy is needed.
Install Under-Cabinet Lighting
Under-cabinet lights illuminate the countertop and make food preparation easier. They also create a subtle modern effect in the evening.
LED strips or compact fixtures can work well beneath upper cabinets. Choose a comfortable light color that complements the kitchen’s overall palette.
Use Ceiling Lighting Effectively
A central ceiling fixture provides general illumination, while recessed lights can distribute light across the room. In kitchens with limited ceiling height, slim fixtures may be more practical than large hanging lights.
Avoid relying on a single dim light source, particularly if the countertop is shaded by upper cabinets.
7. Choose a Simple and Practical Backsplash
A backsplash protects the wall behind the sink and cooking area while adding visual interest. In a small kitchen, the right design can connect the cabinets, countertops, and walls.
Try Subway Tiles
Subway tiles offer a classic appearance and work with traditional, transitional, and modern kitchens. White tiles with light grout can create a bright, timeless finish.
For a different look, consider a soft gray or warm beige tile.
Use Large-Format Tiles
Larger tiles create fewer grout lines than small mosaic patterns. This can make the backsplash appear less busy and may simplify cleaning.
Select a finish suitable for kitchen use and follow the manufacturer’s recommendations for installation and maintenance.
Continue the Countertop Material Up the Wall
Using the same material or a complementary surface for the backsplash can create a seamless appearance. This approach works particularly well in contemporary kitchens.
You do not need an expensive stone surface to achieve a coordinated design. Practical tiles can also deliver an attractive result.
8. Consider Compact and Built-In Appliances
Large appliances can take up valuable space in a small kitchen. Choosing appropriately sized equipment helps preserve room for storage and food preparation.
Before purchasing an appliance, measure the available area and check its ventilation, clearance, electrical, and installation requirements.
Select Appliances Based on Your Needs
A compact dishwasher, smaller refrigerator, or appropriately sized cooking range may work well for a household with limited space.
However, smaller appliances are not automatically the best choice. Consider your household size, cooking habits, and storage needs before deciding.
Use Built-In Appliances Where Practical
Built-in ovens, integrated dishwashers, and built-in microwaves can create a more organized appearance. They may also allow cabinets and appliances to fit together neatly.
Installation costs and cabinet modifications should be considered when planning a renovation.
Keep Appliance Finishes Consistent
Matching or coordinating appliance finishes can make the kitchen feel more unified. Stainless steel, black, and white finishes can all work well when selected to complement the surrounding design.
9. Add a Small Dining Area Without Crowding the Room
Some compact kitchens need to serve as both cooking and dining spaces. With careful planning, you may be able to create a comfortable eating area without sacrificing essential work surfaces.
Install a Wall-Mounted Folding Table
A folding table can be opened for meals and folded away when it is not needed. This option is useful in narrow kitchens or small apartments.
Make sure the table is securely installed and does not obstruct doors or walkways when open.
Choose a Small Round Table
A compact round table may make movement easier than a large rectangular table in certain layouts. Select the size according to the available floor space and the number of people who regularly use it.
Use Counter Seating
If the kitchen already includes a suitable peninsula or breakfast counter, compact stools can provide an additional dining option.
Choose seating that can slide beneath the counter when not in use. Maintain enough clearance for comfortable sitting and safe movement.
10. Introduce Natural Materials for Warmth
A small kitchen can look attractive without using many decorative elements. Natural materials add texture and warmth while keeping the overall design simple.
Add Wooden Details
Wooden shelves, cabinet accents, stools, or cutting boards can soften the appearance of white and gray surfaces.
Light oak and similar finishes work well in Scandinavian-inspired kitchens, while darker wood can create a richer look when used in moderation.
Include Stone-Look Surfaces
Stone-look countertops and backsplashes provide texture and visual interest. Depending on the material, they may also offer practical benefits for daily cleaning and maintenance.
Choose surfaces according to your budget and cooking requirements rather than appearance alone.
Bring in a Small Plant
A suitable small plant can add a natural touch near a window or on an open shelf. Choose a location that does not interfere with food preparation, heat sources, or cleaning.
Avoid overcrowding the kitchen with decorative accessories. A few carefully selected details usually work better than many unrelated objects.
11. Use Mirrors and Reflective Finishes Carefully
Reflective surfaces can help distribute light around a compact kitchen. They may also create a sense of visual depth when used in the right locations.
Glossy cabinet finishes, glass-front cabinets, and polished metal details can brighten the room.
Choose Glossy or Satin Cabinet Finishes
Glossy finishes reflect more light, while satin finishes provide a softer appearance. Both can work well in small kitchens.
Consider fingerprints, cleaning requirements, and the room’s lighting before selecting a finish.
Add Glass Cabinet Doors
Glass-front cabinets create visual depth and allow you to display neatly arranged dishes. They work best when the contents are organized and the number of displayed objects is limited.
If you prefer to hide everyday clutter, use solid doors for most cabinets and glass doors for a small selected section.
Avoid Excessive Reflective Surfaces
Too many shiny finishes may create visual distraction. Balance reflective materials with matte cabinets, textured walls, or natural wood to maintain a comfortable appearance.
12. Organize Drawers and Cabinets Efficiently
Good storage is not only about having enough cabinets. It is also about making the available space easy to use.
A well-organized kitchen allows you to locate ingredients, utensils, and cookware without searching through multiple drawers.
Use Drawer Dividers
Drawer dividers keep cutlery, cooking tools, and small accessories separated. Adjustable dividers are useful because they can accommodate different drawer sizes and changing storage needs.
Arrange Items by Frequency of Use
Place everyday plates, cups, and utensils in convenient locations. Store seasonal equipment and rarely used serving dishes in higher cabinets or less accessible areas.
Keep heavy cookware in secure, easily accessible storage rather than placing it in an unstable overhead position.
Use Vertical Organizers
Vertical organizers are useful for chopping boards, baking trays, lids, and flat kitchen tools. They reduce stacking and make individual items easier to remove.
Add Pull-Out Pantry Storage
If there is a narrow gap beside a refrigerator or cabinet run, a suitable pull-out storage unit may provide space for packaged food, spices, or cleaning supplies.
Check the available width and installation requirements before purchasing one.
13. Try Modern Minimalist Kitchen Design
Minimalist design focuses on simple forms, practical features, and limited visual clutter. It is a natural fit for compact kitchens because it emphasizes useful space rather than unnecessary decoration.
Choose Handleless Cabinets
Handleless cabinet fronts create clean lines and can give a kitchen a contemporary appearance. Integrated handles or suitable push-to-open systems are common options.
Choose hardware and opening mechanisms that are reliable and comfortable for everyday use.
Keep the Color Palette Limited
Use two or three main colors to create a coordinated appearance. For example, white cabinets, light wood accents, and black hardware can provide contrast without making the room feel busy.
Reduce Unnecessary Decorations
Instead of filling the counter with accessories, choose a few useful or attractive items. A simple fruit bowl, a small plant, or a coordinated utensil holder may be enough.
Minimalism should make the kitchen easier to use, not remove items you genuinely need.
14. Create a Stylish Small Kitchen on a Budget
You do not always need a complete renovation to improve a small kitchen. Affordable changes can make the room look cleaner, brighter, and more organized.
Refresh Cabinet Doors
If your cabinets are structurally sound, cleaning, repainting, or replacing selected hardware may be more affordable than installing an entirely new cabinet system.
Use paint and finishes suitable for the existing surface and follow preparation instructions carefully.
Replace Old Handles
New cabinet handles can update the kitchen’s appearance with relatively little expense. Choose a finish that complements the faucet, appliances, and other metal details.
Update the Lighting
Replacing an outdated fixture or adding suitable under-cabinet lighting can improve both appearance and functionality.
Electrical work should be completed safely and by a qualified professional when required.
Add an Affordable Backsplash
A new tile backsplash or another appropriate wall covering can refresh the kitchen without changing the entire layout.
Choose a material that can handle moisture, heat, and regular cleaning in the intended location.
Declutter Before Buying Storage Products
Before spending money on organizers, remove items you no longer need and rearrange the essentials. You may discover that your existing cabinets provide enough room when they are organized more efficiently.
15. Common Small Kitchen Design Mistakes to Avoid
Even attractive design choices can become impractical if they do not suit the room’s size and layout.
Avoid these common mistakes when planning your kitchen.
Choosing Oversized Furniture
Large dining tables, deep storage units, and bulky stools can make movement difficult. Measure the room before purchasing furniture and leave adequate clearance around appliances and work areas.
Using Too Many Colors and Patterns
Multiple competing colors, elaborate backsplashes, and busy flooring can make a small kitchen feel visually crowded. Choose a coordinated palette and introduce contrast selectively.
Ignoring Ventilation
Cooking produces heat, moisture, and odors. Appropriate ventilation helps maintain a comfortable kitchen and protects surfaces from excess moisture.
Choose an extractor or ventilation solution suited to the cooking equipment and the room’s layout.
Installing Insufficient Lighting
Dark corners and poorly illuminated worktops can make cooking uncomfortable. Plan general lighting and task lighting together rather than relying entirely on one ceiling fixture.
Sacrificing Function for Appearance
A kitchen should look good, but it must also work well. Do not choose a beautiful cabinet, appliance, or island if it prevents doors from opening properly or makes the main walkway uncomfortable.
Forgetting Easy Maintenance
Highly textured surfaces, difficult-to-reach shelves, and materials that stain easily may require more upkeep than expected. Consider cleaning and maintenance before making final selections.
Small Kitchen Interior Design Ideas for Different Styles
Your kitchen can reflect your personal taste even when the available space is limited. The following styles offer different ways to combine practicality with attractive design.
Scandinavian Kitchen Style
Scandinavian-inspired kitchens use light colors, natural wood, simple cabinetry, and practical accessories. The style is suitable for small rooms because it emphasizes brightness and uncluttered surfaces.
White cabinets paired with pale wood shelves and simple lighting create a calm, welcoming environment.
Contemporary Kitchen Style
Contemporary kitchens often feature clean lines, integrated appliances, streamlined storage, and coordinated materials.
A compact contemporary kitchen might combine matte cabinets, a simple backsplash, and under-cabinet lighting. Select features that improve everyday use instead of adding unnecessary complexity.
Rustic Kitchen Style
Rustic kitchens use warm colors, natural textures, and traditional details. Wooden accents, cream cabinets, and simple ceramic accessories can create a comfortable atmosphere.
To prevent the room from feeling crowded, keep large decorative objects to a minimum and preserve enough clear counter space.
Industrial Kitchen Style
Industrial-style kitchens combine metal accents, wood textures, and simple finishes. Black hardware, open shelving, and practical lighting can create an urban appearance.
In a compact room, balance darker finishes with adequate lighting and lighter surfaces so the kitchen remains comfortable.
How to Plan Your Small Kitchen Interior Design Step by Step
A simple planning process can help you avoid unnecessary spending and make better decisions.
Step 1: Measure the kitchen. Record the room’s length, width, ceiling height, windows, doors, and existing plumbing or electrical points.
Step 2: Identify your priorities. Decide whether you need more storage, extra counter space, better lighting, or a more practical cooking layout.
Step 3: Select the layout. Consider one-wall, galley, or L-shaped arrangements based on the room’s shape and existing services.
Step 4: Choose a color scheme. Select a main cabinet color, a complementary wall shade, and one or two accent finishes.
Step 5: Plan storage. Identify where everyday dishes, cookware, ingredients, and appliances should be kept.
Step 6: Arrange lighting. Include suitable general lighting and task lighting for work surfaces.
Step 7: Set a realistic budget. Separate essential improvements from optional upgrades and leave room for unexpected renovation costs.
Step 8: Review safety and movement. Check appliance clearances, ventilation, electrical requirements, and walkway access before beginning the work.
This process helps you focus on improvements that will make the biggest difference to your daily routine.
Frequently Asked Questions
1. What are the best small kitchen interior design ideas?
The most useful ideas include light-colored cabinets, vertical storage, organized drawers, under-cabinet lighting, compact appliances, and a layout that allows comfortable movement. The best combination depends on your kitchen’s dimensions and needs.
2. Which colors are best for a small kitchen?
White, cream, beige, light gray, and soft pastel colors are popular choices because they help create a bright appearance. You can add darker hardware or natural wood accents for contrast without overwhelming the room.
3. How can I make my small kitchen look bigger?
Use a coordinated color palette, keep countertops clear, maximize natural light, choose appropriately sized appliances, and use cabinets that make efficient use of wall height. Reflective finishes and simple cabinet designs can also help create a more open appearance.
4. How do I add storage to a small kitchen?
Use tall cabinets, drawer dividers, vertical organizers, pull-out shelves, and wall-mounted storage. Organizing items according to frequency of use also makes existing storage more effective.
5. Is an island suitable for a small kitchen?
A permanent island may not suit a very small kitchen because it can reduce walkway space. A narrow peninsula, compact movable cart, or folding work surface may be a better option if the room has limited floor area.
6. How can I design a small kitchen on a low budget?
Start by decluttering and reorganizing existing cabinets. Then consider repainting suitable cabinet surfaces, replacing handles, improving lighting, and updating the backsplash. These changes can refresh the room without requiring a complete renovation.
7. Are open shelves a good choice for small kitchens?
Open shelves can make a kitchen feel lighter and provide convenient access to everyday items. However, they need regular organization and cleaning. Combining a few open shelves with closed cabinets is often a practical solution.
8. Which layout is best for a narrow kitchen?
A galley layout can work well in a narrow kitchen because it uses parallel cabinet runs efficiently. A one-wall layout may be better when the room is extremely compact or shares space with a living area. The final choice depends on access, measurements, and appliance placement.
9. How can I improve lighting in a small kitchen?
Use a combination of ceiling lighting, under-cabinet task lighting, and natural light where available. Make sure the sink, stove, and main preparation areas are adequately illuminated.
10. What is the most important factor in small kitchen design?
Functionality is the most important factor. A kitchen should provide practical storage, comfortable movement, sufficient work surfaces, safe appliance placement, and suitable lighting. Decorative choices should support these everyday needs.
Conclusion
A small kitchen can be stylish and functional when its layout, storage, lighting, and colors work together. You do not need a large room or an expensive renovation to create a more comfortable cooking environment. Simple improvements, such as organizing cabinets, choosing lighter colors, installing task lighting, and reducing countertop clutter, can make a meaningful difference.
These small kitchen interior design ideas provide a starting point for improving kitchens of different sizes and styles. Focus on your daily cooking habits, measure your available space carefully, and prioritize changes that solve real problems. By combining practical storage with coordinated finishes and thoughtful lighting, you can create a kitchen that feels welcoming, looks attractive, and makes better use of every available inch.
