


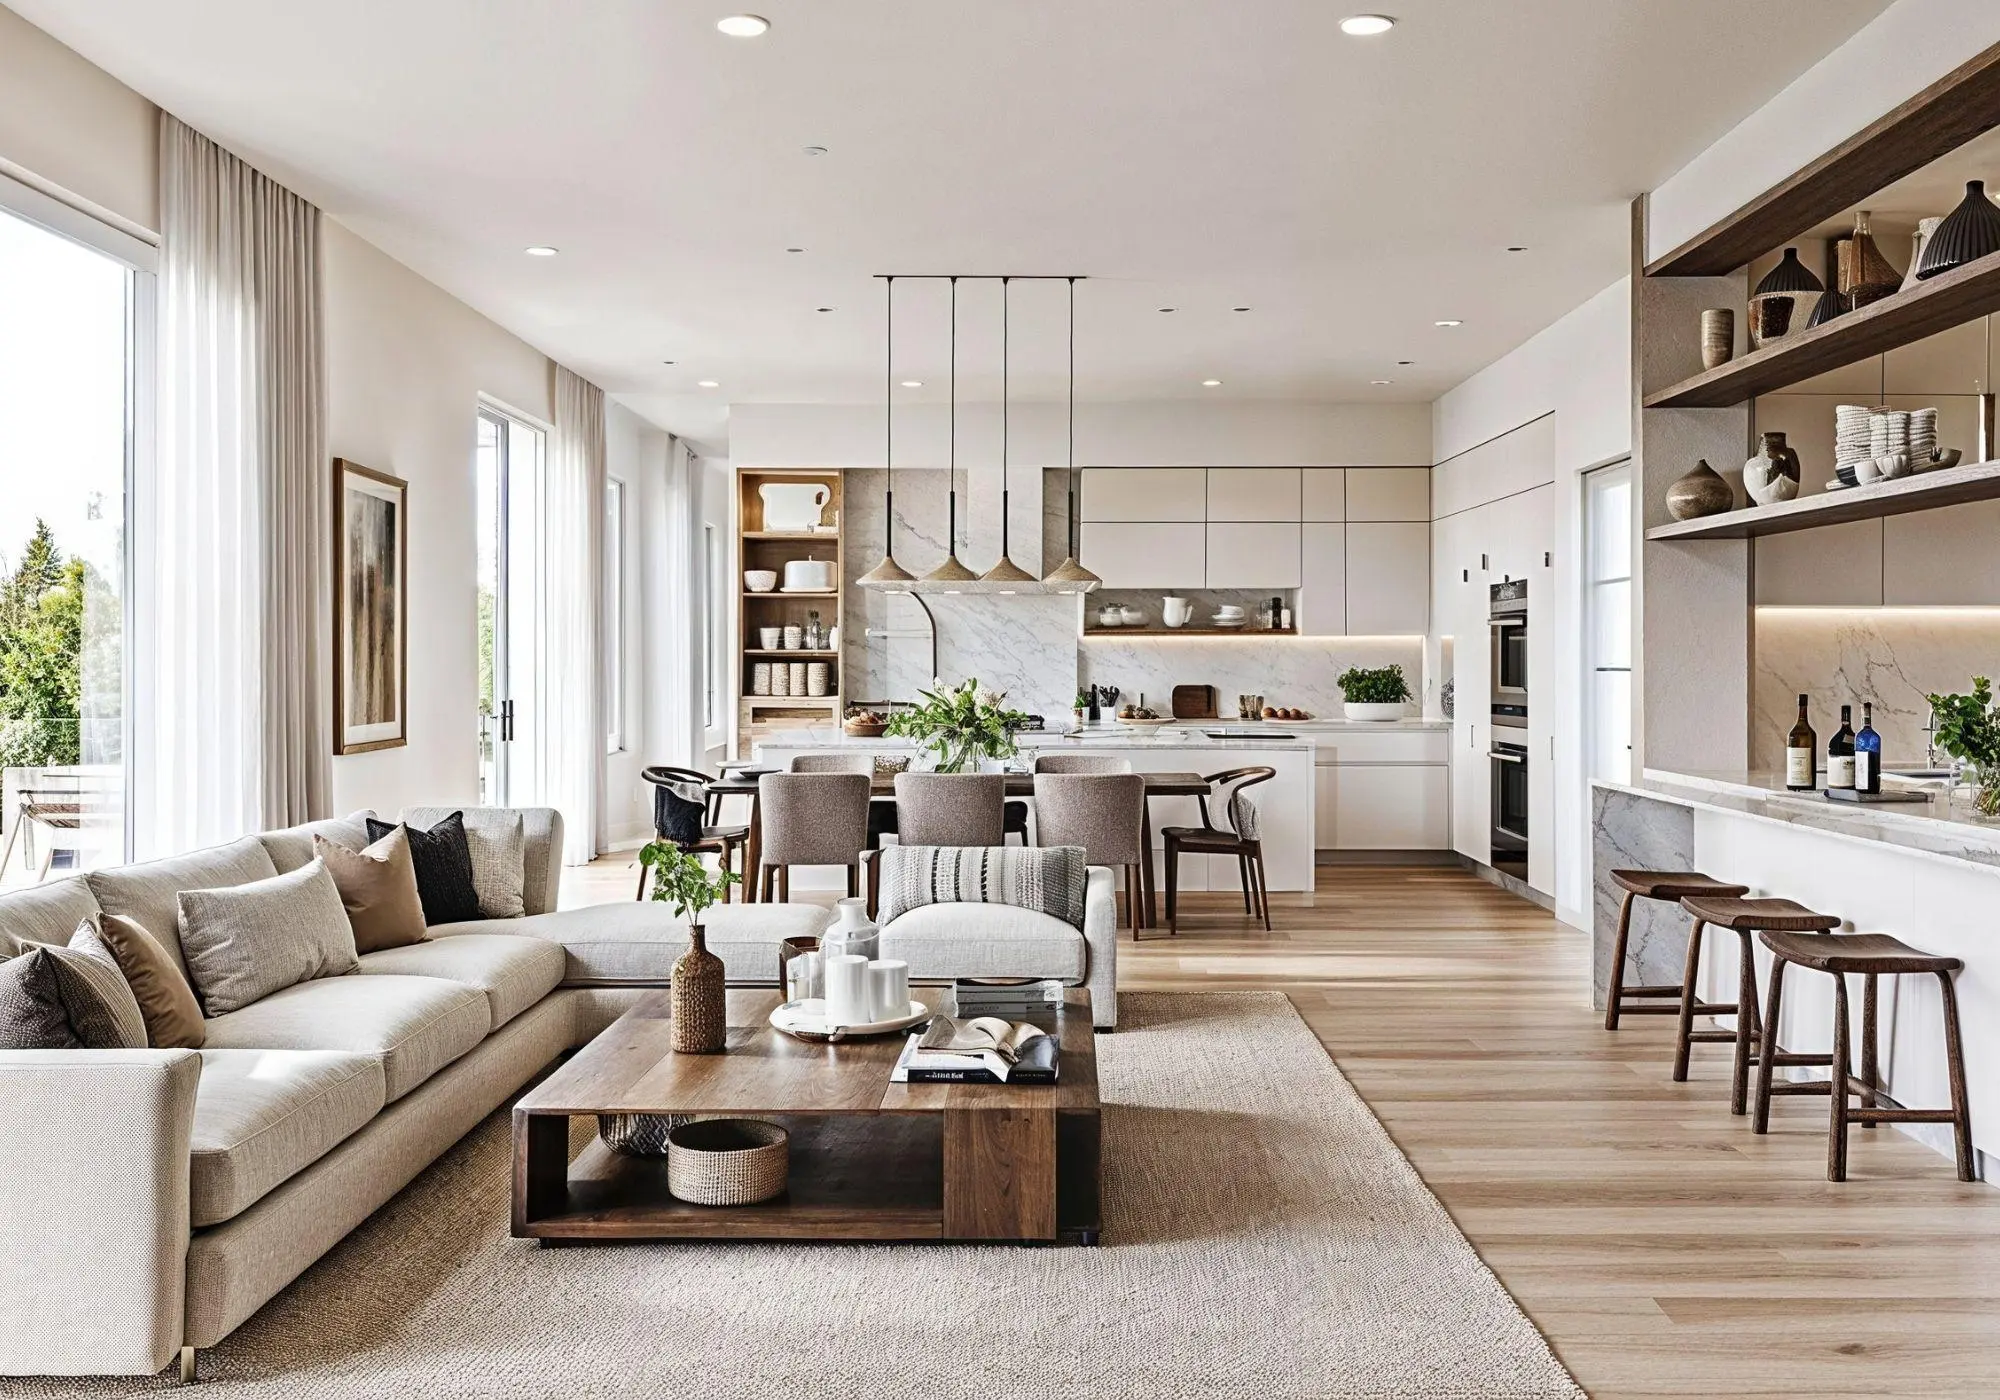
Modern home design ideas can help you transform an ordinary house into a beautiful, comfortable, and practical living space. Whether you are building a new home, renovating an existing property, or simply updating a few rooms, the right design choices can make your home look more attractive without requiring a huge budget. From open living spaces and natural materials to modern kitchens, elegant bedrooms, smart storage, and energy-efficient features, there are many ways to create a home that suits your lifestyle.
The key to successful modern design is balancing appearance with everyday needs. A living room should be attractive but also comfortable for family gatherings. A kitchen should look organized while providing enough space for cooking. Bedrooms should feel peaceful, bathrooms should be easy to maintain, and outdoor areas should offer opportunities to relax.
In this article, you will discover practical modern home design ideas for interiors, exteriors, kitchens, bathrooms, bedrooms, small homes, and outdoor spaces. You will also learn how to select colors, improve lighting, choose durable materials, manage your budget, and avoid common design mistakes.
You do not need to follow every trend to create a modern home. Instead, focus on ideas that match your preferences, available space, local climate, and long-term plans. With careful planning, even simple changes can create a home that feels more spacious, welcoming, and functional.
What Is Modern Home Design?
Modern home design focuses on simplicity, functionality, clean lines, natural light, and efficient use of space. It combines attractive architectural features with practical solutions that make everyday living easier.
Modern homes often feature uncluttered interiors, carefully selected materials, simple furniture, and coordinated color schemes. However, modern design does not mean that every room must be white, empty, or decorated with expensive furniture.
You can create a modern interior with warm wooden finishes, colorful artwork, textured fabrics, indoor plants, and personal decorations. The goal is to make every element feel intentional and contribute to the overall design.
Main Characteristics of Modern Homes
- Clean lines: Simple shapes and balanced proportions create an organized appearance.
- Functional layouts: Rooms support everyday activities and comfortable movement.
- Natural lighting: Windows and carefully planned openings bring daylight indoors.
- Practical materials: Wood, glass, stone, metal, and durable surfaces add character.
- Organized storage: Cabinets and shelves help reduce visual clutter.
- Coordinated colors: Neutral shades provide a foundation for complementary accents.
- Indoor-outdoor connections: Balconies, patios, courtyards, and gardens extend living areas.
- Energy efficiency: Appropriate insulation, shading, ventilation, and lighting can improve comfort.
The best modern home design reflects the people living in the house. A family may need additional storage and shared spaces, while a small household may prefer an open layout and flexible furniture.
20 Modern Home Design Ideas to Transform Your Space
1. Create an Open-Plan Living Area
Open-plan living connects spaces such as the living room, dining area, and kitchen. This arrangement can make a home feel larger and encourage interaction between family members.
Instead of separating every area with walls, you can define different zones through furniture placement, lighting, rugs, or flooring.
For example, a dining table can separate the kitchen from the lounge without blocking the view. A large rug can identify the seating area, while pendant lighting can distinguish the dining space.
Before removing an existing wall, consult a qualified professional to determine whether it supports the building or contains electrical wiring and plumbing.
Practical tips:
- Maintain clear walking routes between furniture.
- Use complementary colors throughout connected rooms.
- Include enough storage to keep shared spaces organized.
- Consider cooking odors and noise when planning the kitchen.
- Provide suitable lighting for each activity.
Open layouts are particularly useful in compact houses and apartments. However, separate rooms can also look modern when they provide better privacy and functionality.
2. Bring Natural Light Into Your Home
Natural light can make rooms feel brighter and more welcoming. Large windows, glass doors, skylights, and carefully positioned openings can also strengthen the connection between indoor spaces and the outdoors.
The right window design depends on the building’s orientation, climate, privacy requirements, and surrounding views.
In hot climates, large windows without suitable shading can increase indoor temperatures. Exterior blinds, roof overhangs, shaded balconies, and appropriate glazing can help control unwanted heat.
Consider these ideas:
- Position windows to make the most of useful daylight.
- Use sheer curtains where privacy requirements allow.
- Place mirrors where they can reflect existing natural light.
- Consider cross-ventilation when outdoor conditions are suitable.
- Use shading to reduce excessive direct sunlight.
Rather than installing the largest possible windows everywhere, aim for a balance between daylight, privacy, ventilation, and thermal comfort.
3. Choose a Warm and Modern Color Palette
Color is one of the simplest ways to change the appearance of a home. Modern interiors often use neutral shades because they create a flexible foundation for furniture, lighting, and decorative accessories.
Warm white, beige, taupe, and soft gray are popular options. You can introduce additional character through olive green, muted blue, terracotta, or deep brown.
A simple color scheme includes three elements:
- Base color: The main shade used on walls or large surfaces.
- Supporting colors: Complementary shades used for furniture, curtains, and rugs.
- Accent color: A stronger shade introduced through artwork, cushions, or accessories.
For example, warm white walls, a beige sofa, wooden furniture, and olive-green cushions can create a balanced and inviting living room.
Test paint samples before covering an entire room. Colors may appear different under daylight, warm lighting, and cool artificial lighting.
The goal is not to make everything match perfectly. It is to create a coordinated appearance that reflects your preferences.
4. Introduce Natural Materials and Textures
Natural materials can make modern homes feel warmer and more inviting. Wood, stone, clay, cotton, linen, and woven fibers introduce texture and visual interest without requiring excessive decoration.
You can use these materials in many ways. Wooden cabinets can soften a minimalist kitchen, a textured rug can make a living room more comfortable, and stone accents can add depth to an entrance.
Combining different textures often produces better results than using the same finish everywhere.
For example, smooth cabinets can complement a textured backsplash, while a soft fabric sofa can balance polished flooring.
Consider maintenance before selecting materials. Some stones require sealing, wood needs suitable protection against moisture, and textured surfaces may require more frequent cleaning.
Choose finishes that suit the room’s intended use and local environmental conditions.
5. Design a Modern Kitchen With Smart Storage
A modern kitchen should be attractive, organized, and easy to use. Simple cabinet fronts, coordinated countertops, integrated appliances, and practical lighting can create a clean appearance.
However, functionality should come first. Before choosing decorative finishes, decide where you will store cookware, food, cleaning products, utensils, and small appliances.
Useful modern kitchen design ideas include:
- Install pull-out drawers for frequently used items.
- Use tall cabinets to increase storage where appropriate.
- Add task lighting above food preparation areas.
- Choose durable countertops that are easy to clean.
- Provide sufficient electrical outlets for appliances.
- Plan ventilation to manage heat and cooking odors.
- Keep enough clearance around appliances and cabinet doors.
A kitchen island can provide additional preparation space and casual seating when the room is large enough. Smaller kitchens may benefit from a peninsula, compact table, or movable trolley.
Good organization can make an older kitchen feel more modern even when a complete renovation is not possible.
6. Make the Living Room Comfortable and Stylish
The living room often serves several purposes, including relaxing, watching television, entertaining guests, and spending time with family.
Start by selecting furniture that fits the room. An oversized sofa can make a small living room difficult to navigate, while furniture that is too small may leave a large room feeling disconnected.
Arrange seating to encourage conversation and maintain convenient routes between entrances and other rooms.
Consider including:
- A comfortable sofa with durable upholstery.
- A coffee table suited to the seating arrangement.
- A rug that visually connects the furniture.
- A floor lamp or table lamp for softer lighting.
- Closed storage for remotes, cables, and everyday objects.
- A few carefully selected pieces of artwork.
Avoid filling every empty corner. Open space helps furniture stand out and makes the room easier to maintain.
7. Create a Peaceful Modern Bedroom
A modern bedroom should prioritize comfort, privacy, and relaxation. Simple furniture, coordinated bedding, soft lighting, and effective storage can create a peaceful atmosphere.
Choose a bed that fits the room while leaving enough space to move around it. Compact bedside tables and wall-mounted lights can be useful in smaller bedrooms.
Built-in wardrobes help reduce visual clutter, particularly when their finishes complement the walls. Textured curtains, comfortable bedding, and a soft rug can add warmth without overcrowding the room.
Consider using separate lighting for general activities and reading. Softer bedside lighting can create a more relaxing environment in the evening.
If possible, keep unrelated household items and work equipment out of the bedroom. A calm, organized environment can make the space more comfortable for rest.
8. Upgrade Your Bathroom With Modern Finishes
Modern bathrooms often feature simple tile patterns, large mirrors, floating vanities, coordinated fixtures, and glass shower screens.
In smaller bathrooms, reflective surfaces and suitable lighting can help the space feel brighter. Wall-mounted cabinets may also free up floor space.
When renovating, prioritize waterproofing, drainage, ventilation, and slip resistance. These essential features are more important than decorative finishes.
You can update an existing bathroom without replacing everything. Consider refreshing the mirror, cabinet handles, lighting, towel storage, or selected fittings.
Choose materials that tolerate frequent moisture exposure and ensure that electrical installations are suitable for bathroom conditions.
9. Give Your Home Exterior a Modern Look
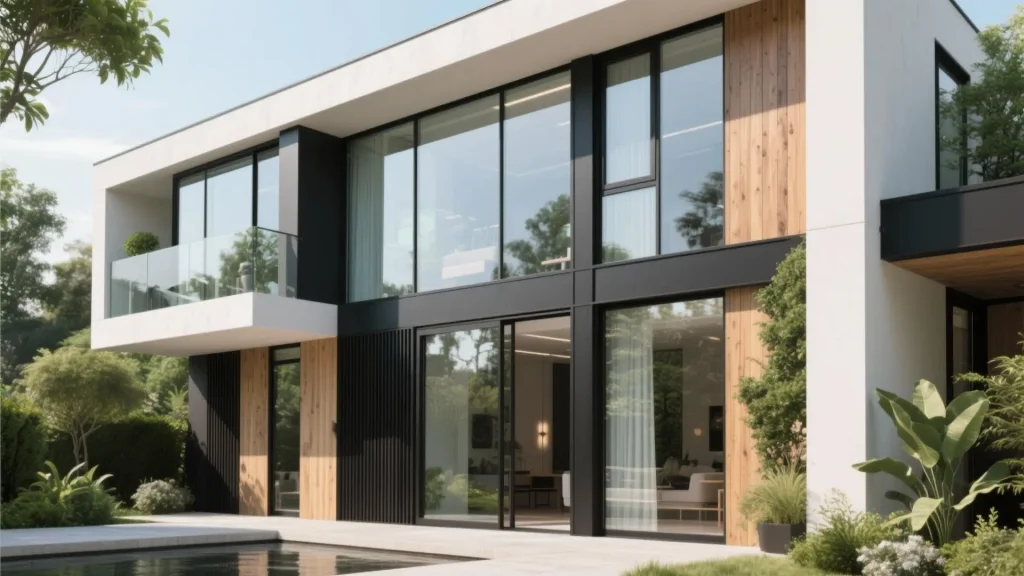
The exterior of a house creates its first impression. Modern architecture often features simple geometric forms, balanced proportions, restrained decoration, and a limited selection of materials.
Combining painted plaster, stone accents, and wood-look panels can create an attractive façade without making it visually complicated.
Useful exterior design ideas include:
- Choose two or three complementary exterior finishes.
- Use balanced window arrangements.
- Add suitable lighting near entrances and pathways.
- Select materials that tolerate local weather conditions.
- Incorporate landscaping to soften hard surfaces.
- Plan drainage to prevent water from collecting near the building.
In hot or dusty environments, consider how frequently exterior finishes need cleaning and maintenance.
A modern exterior should look attractive while remaining practical and durable.
10. Create a Welcoming Entrance
The entrance connects the outside world with the interior of your home. A thoughtfully designed entrance can improve both appearance and everyday convenience.
A simple front door, attractive wall finish, suitable lighting, and a few planters can create a welcoming impression.
For practical use, consider adding a shoe cabinet, a small bench, or hooks for bags and coats. A mirror can help reflect light when positioned appropriately.
Keep the entrance free from unnecessary objects and make sure doors open without obstruction.
If your entrance faces a busy street or a neighboring property, suitable screens or carefully positioned plants may provide additional privacy.
11. Make a Small Home Feel More Spacious
Small homes can feel comfortable and modern when the layout makes efficient use of every area.
Choose furniture that fits the available space, avoid blocking windows, and keep pathways clear. Built-in cabinets, wall-mounted shelves, and storage beds can reduce clutter.
Other useful solutions include:
- Use sliding doors where suitable.
- Choose nesting tables or foldable furniture.
- Keep connected areas visually coordinated.
- Use vertical storage without overcrowding the walls.
- Select multifunctional furniture.
- Use mirrors thoughtfully to reflect existing light.
Do not assume that every piece of furniture must be tiny. One appropriately sized sofa may look better than several small pieces competing for attention.
The goal is to create a space that feels organized and comfortable rather than crowded.
12. Add Useful Smart Home Features
Smart home technology can improve convenience, security, and energy management when chosen carefully.
Useful features may include programmable lights, compatible thermostats, door sensors, energy-monitoring devices, and automated blinds.
Before buying equipment, check whether it works with your existing wiring, appliances, internet connection, and preferred control system.
Review privacy settings and understand whether a device depends on an internet connection to function.
Start with one feature that solves a real problem. For example, automated outdoor lighting may be more useful than purchasing multiple connected devices that you rarely use.
A modern home should use technology to simplify everyday life rather than make every activity unnecessarily complicated.
13. Improve the Home With Layered Lighting
Lighting influences the appearance, comfort, and functionality of every room. Instead of depending on a single ceiling fixture, combine different types of lighting.
Ambient lighting provides general illumination.
Task lighting supports activities such as cooking, reading, studying, and working.
Accent lighting highlights artwork, shelves, plants, or architectural details.
For example, a living room might use ceiling lights for general activities, a floor lamp beside a reading chair, and an accent light near a decorative feature.
Warm lighting often works well in bedrooms and lounges, while suitable neutral lighting can be useful in kitchens and work areas.
Plan the position of switches, outlets, and fixtures before completing ceilings and walls. Appropriate lighting levels also help reduce glare and improve visibility.
14. Bring Nature Indoors With Plants
Indoor plants can add color, texture, and natural character to modern interiors.
They work well in living rooms, entrances, balconies, and bright corners that would otherwise feel empty.
Choose plants according to available light, temperature, humidity, and the level of care you can provide. A plant suited to a sunny window may not thrive in a dim hallway.
You can also introduce natural elements through wooden furniture, woven baskets, cotton fabrics, and clay accessories.
Avoid placing plants where they block walkways or interfere with ventilation. Consider drainage and floor protection before positioning large pots indoors.
The aim is to create a balanced environment without adding unnecessary maintenance.
15. Design a Practical Home Office
A dedicated workspace can make working, studying, reading, or managing household tasks more comfortable.
You do not always need a separate room. A well-planned corner can provide enough space for a desk, chair, lighting, and storage.
Choose a desk that accommodates your equipment and a chair that supports a comfortable working position. Position screens to reduce glare and provide suitable task lighting.
Use drawers, shelves, and cable organizers to keep the area tidy.
If the workspace shares a room with the living area, a bookcase or carefully arranged furniture can create a visual boundary.
Plan electrical outlets and internet access before installing built-in furniture.
16. Add a Statement Wall
A statement wall creates a focal point without requiring every surface to be decorative.
You can use paint, textured plaster, wood panels, wallpaper, stone, or artwork to achieve this effect.
In a living room, the wall behind the sofa or television may be a suitable location. In a bedroom, the wall behind the bed can create visual interest.
Choose a finish that complements the surrounding furniture and colors. If the feature wall has a strong pattern or texture, keep nearby accessories relatively simple.
Before installing heavy panels or stone, confirm that the wall and fixing system are suitable.
A carefully designed statement wall can add personality while maintaining a balanced interior.
17. Introduce Curved Furniture and Soft Shapes
Curved furniture can soften the strong geometric lines commonly found in modern architecture.
Rounded sofas, oval coffee tables, circular mirrors, and sculptural chairs introduce visual variety while preserving a contemporary appearance.
These shapes work particularly well in rooms with many straight lines, such as rectangular windows, square tiles, and linear cabinetry.
However, consider furniture proportions before making a purchase. A large curved sofa may occupy too much space in a narrow room, while a round dining table can improve circulation in some layouts.
Combine one or two curved pieces with simpler furniture to maintain visual balance.
18. Extend Living Space Outdoors
Balconies, patios, courtyards, and gardens can become valuable extensions of the home.
With careful planning, these areas can provide comfortable places to eat, relax, read, or spend time with family.
Choose furniture suitable for local weather conditions. Consider shade structures, weather-resistant fabrics, and flooring designed for outdoor use.
For a small balcony, a compact table, foldable chairs, and a few plants may be sufficient. Larger patios can accommodate separate dining and seating areas.
If the outdoor area connects to the living room, coordinated colors and materials can create a stronger visual connection between the spaces.
Always consider drainage, waterproofing, privacy, and safe access before making structural changes to balconies or terraces.
19. Design a Modern Staircase
In a multistory house, a staircase can become an attractive architectural feature.
Modern staircase designs often use simple railings, timber or stone finishes, clean lines, and natural light.
Glass balustrades can preserve views, while solid railings provide a different visual style and greater separation.
The most important considerations are safe dimensions, suitable handrails, adequate lighting, comfortable movement, and compliance with local building requirements.
Under-stair space can also provide useful storage. Depending on the layout, it might accommodate shelves, a utility cupboard, or a compact study area.
Never sacrifice safety or necessary headroom for appearance.
20. Make Your Home Flexible for Future Needs
A well-planned home should adapt as household requirements change.
A spare room might serve as a study today and a guest bedroom later. A dining table may need to accommodate additional people during family gatherings, while a living room may require flexible seating arrangements.
Useful solutions include modular sofas, extendable tables, movable storage, folding partitions, and multifunctional furniture.
When building or renovating, consider placing electrical outlets where future furniture arrangements might require them.
Flexible design is particularly valuable in small homes because it allows one area to support several activities without requiring additional rooms.
Modern Home Design Ideas for Different Budgets
You do not need to renovate your entire home to achieve a modern appearance. The best improvements depend on your budget, the condition of the property, and the changes that would provide the greatest practical benefit.
Low-Budget Home Improvements
If your budget is limited, focus on improvements that do not require major construction.
Consider:
- Repainting walls in a coordinated color palette.
- Replacing outdated cabinet handles.
- Rearranging furniture to improve movement.
- Adding suitable curtains, cushions, rugs, or lamps.
- Installing practical shelves and organizers.
- Updating selected light fixtures.
- Removing unnecessary decorative clutter.
These changes can be completed gradually, allowing you to improve one room at a time.
Mid-Range Renovation Ideas
A moderate budget may allow you to update kitchen cabinet fronts, replace worn flooring, improve bathroom fixtures, install built-in wardrobes, or upgrade lighting throughout the house.
Prioritize electrical work, plumbing, waterproofing, and ventilation before spending heavily on decorative features.
Obtain clear quotations that explain material costs, labor, installation, and any exclusions.
Higher-Budget Modern Home Design
A larger budget may support architectural changes, custom cabinetry, new windows, insulation improvements, landscaping, or a complete interior renovation.
Work with qualified professionals to assess the property, develop a coordinated plan, and identify which changes are practical.
Spending more does not automatically create a better home. Functional layouts, durable materials, structural quality, and comfortable indoor conditions often provide greater long-term value than expensive decoration alone.
How to Plan a Modern Home Design Step by Step
A clear planning process can help you avoid unnecessary expenses and achieve better results.
Step 1: Identify Your Household’s Needs
List the activities your home must support, including cooking, studying, working, relaxing, entertaining, storage, and outdoor use.
Consider who uses each room and whether some areas need to serve multiple purposes.
Step 2: Measure the Available Space
Record room dimensions, window positions, door openings, ceiling heights, and existing utility locations.
For new construction, consider the site, building orientation, access, local climate, and applicable regulations before finalizing the design.
Step 3: Establish a Realistic Budget
Separate essential work from optional upgrades. Include labor, materials, installation, professional fees, transportation, and a contingency for unexpected expenses.
Obtain quotations before committing to expensive finishes or custom furniture.
Step 4: Choose a Design Style
Decide whether you prefer warm minimalism, Scandinavian simplicity, contemporary luxury, industrial details, or another style.
Collect reference images and identify the colors, materials, shapes, and lighting arrangements you like most.
Use these preferences to develop a consistent design rather than copying every feature from a different room.
Step 5: Plan the Layout Before Buying Furniture
Check furniture dimensions, walking routes, door clearances, and window access.
A floor plan or simple scaled drawing can help you compare arrangements before spending money.
Step 6: Select Durable Materials
Compare flooring, wall finishes, cabinetry, countertops, and fabrics according to their appearance, maintenance requirements, and expected use.
Ask suppliers about warranties, cleaning methods, installation requirements, and performance in local conditions.
Step 7: Plan Lighting and Essential Systems
Decide where you need general lighting, task lighting, electrical outlets, switches, plumbing, and ventilation.
Complete regulated work through appropriately qualified professionals before installing final finishes.
Step 8: Complete Essential Work First
Address structural repairs, waterproofing, wiring, plumbing, and ventilation before decorative improvements.
Then proceed with flooring, painting, cabinetry, lighting fixtures, furniture, and accessories.
Step 9: Review the Finished Space
Check that doors and drawers operate correctly, lighting works as intended, storage is convenient, and finishes are properly installed.
Live with the arrangement before purchasing additional decorative items. Sometimes a room needs fewer objects rather than more.
Modern Home Design Ideas for Hot Climates
Home design should respond to local weather rather than focusing only on appearance. In hot regions, including many parts of Pakistan and India, thoughtful planning can improve comfort and reduce dependence on mechanical cooling.
Use Shading to Reduce Heat
Roof overhangs, verandas, exterior blinds, and appropriately positioned trees can reduce direct sunlight on windows and walls.
Their effectiveness depends on the sun’s direction and the building’s orientation.
Improve Natural Ventilation
When outdoor conditions are suitable, windows positioned on different sides of a building can support cross-ventilation.
Interior layouts should allow air to move through rooms rather than creating unnecessary obstructions.
In areas with high temperatures, dust, pollution, or humidity, opening windows is not always the best solution. Ventilation should be planned around local conditions.
Choose Appropriate Building Materials
Roof insulation, suitable glazing, reflective exterior finishes, and insulated walls can help control unwanted heat transfer.
The best combination depends on the building, local climate, and construction budget.
Protect Privacy Without Blocking Daylight
Courtyards, screened balconies, appropriately positioned windows, and decorative screens can help maintain privacy while allowing natural light indoors.
These solutions are particularly useful in densely populated residential areas.
Plan Water and Electrical Systems Carefully
Efficient fixtures, well-designed drainage, accessible maintenance points, and properly installed electrical systems contribute to a practical home.
Solar panels, backup power systems, and other major installations should be planned according to the property’s actual requirements.
Climate-responsive design is a practical way to improve comfort and long-term building performance.
Common Modern Home Design Mistakes to Avoid
Even expensive furniture and attractive finishes cannot compensate for poor planning. Avoiding these mistakes can help you achieve a better result.
1. Following trends without considering your lifestyle. A design may look attractive in photographs but feel inconvenient in everyday use. Choose features that support your household’s needs.
2. Using too many materials. Combining numerous patterns, finishes, and colors can make rooms feel disconnected. Establish a coordinated material palette before purchasing.
3. Ignoring storage requirements. Minimalist interiors still need practical storage. Plan cupboards, drawers, shelves, and utility areas early.
4. Choosing appearance over durability. Some finishes require frequent cleaning or specialist maintenance. Consider long-term ownership costs.
5. Installing insufficient lighting. A single ceiling light may leave corners dark and work areas poorly illuminated. Use a layered lighting plan.
6. Making every room open-plan. Open layouts can reduce privacy and allow cooking smells or noise to spread. Separate rooms or partial partitions may be more appropriate for some households.
7. Neglecting ventilation and waterproofing. These essential features affect comfort and building durability. Address them before decorative work.
8. Spending the entire budget on finishes. Set aside enough money for installation, professional services, essential repairs, and unexpected expenses.
9. Forgetting maintenance access. Concealed plumbing and built-in appliances should remain accessible for repairs.
10. Copying designs without checking local requirements. Structural changes, stairs, balconies, and electrical installations must meet applicable safety standards and regulations.
The strongest modern design is not necessarily the most expensive or visually dramatic. It is the design that continues to work well for years.
Frequently Asked Questions About Modern Home Design Ideas
1. What are the best modern home design ideas?
Some of the most versatile ideas include functional layouts, natural materials, coordinated colors, layered lighting, practical storage, comfortable furniture, and climate-appropriate windows. The best choices depend on your space, budget, and lifestyle.
2. How can I make my home look modern without renovating it?
Start by decluttering, rearranging furniture, updating wall colors, improving lighting, and introducing coordinated fabrics and accessories. Replacing outdated handles or adding a simple feature wall can also improve a room without major construction.
3. Which colors work best in modern homes?
Warm white, beige, taupe, soft gray, and earthy shades provide flexible foundations. Olive green, muted blue, terracotta, and dark brown can add contrast. Test paint samples under your room’s actual lighting before deciding.
4. How do I make a small house look modern and spacious?
Use appropriately sized furniture, efficient storage, clear walking routes, and good lighting. Consistent finishes across connected areas can improve visual continuity. Multifunctional furniture also helps small rooms accommodate different activities.
5. Are open-plan layouts suitable for every home?
No. Open-plan layouts work well for some households but can create challenges with noise, privacy, cooking odors, and temperature control. Partial partitions or separate rooms may provide a better balance.
6. What is the difference between modern and contemporary home design?
Modern design generally refers to principles associated with the modernist movement, including clean lines, functional forms, and restrained ornamentation. Contemporary design describes styles popular today and can incorporate a wider variety of materials, shapes, and influences.
7. How can I modernize my home on a limited budget?
Prioritize improvements with the greatest practical impact. Repainting walls, improving storage, updating lighting, rearranging furniture, and refreshing selected finishes can transform a room. Complete expensive or disruptive work only when it addresses a clear need.
8. What materials are commonly used in modern homes?
Common materials include wood, stone, concrete, glass, metal, ceramic tiles, engineered surfaces, and textured plaster. Selection should depend on durability, maintenance, installation requirements, appearance, and suitability for the local environment.
9. How can I make a modern home more energy-efficient?
Consider suitable insulation, effective shading, energy-efficient lighting, appropriate glazing, efficient appliances, and ventilation suited to the climate. A qualified building professional can help identify improvements appropriate for your property.
10. What should I prioritize when building a modern house?
Start with the site, orientation, layout, structural design, ventilation, natural light, waterproofing, and essential building systems. These decisions are more difficult and expensive to change after construction than paint colors, furniture, or decorative accessories.
11. How can I make a modern home feel warm rather than cold?
Combine clean architectural lines with wooden finishes, textured fabrics, warm lighting, comfortable seating, artwork, and meaningful personal objects. Modern design can be simple without feeling empty or impersonal.
12. Should I hire an architect or interior designer?
An architect can help with building design, space planning, structural coordination, and regulatory requirements within their professional scope. An interior designer focuses on the function and appearance of indoor spaces.
Some projects benefit from both professionals, especially when structural changes and detailed interior planning are required.
For construction or major renovation, choose appropriately qualified professionals and clarify their responsibilities before work begins.
Conclusion
Modern home design ideas offer many ways to create a home that is attractive, comfortable, organized, and practical. From open layouts and natural materials to modern kitchens, relaxing bedrooms, smart storage, thoughtful lighting, and inviting outdoor spaces, the best improvements combine visual appeal with everyday usefulness.
You do not need to follow every trend or renovate every room at once. Begin by understanding your household’s needs, measuring your space, setting a realistic budget, and choosing a consistent design direction. Prioritize structural quality, ventilation, lighting, storage, and durable materials before investing heavily in decorative details.
Remember that a successful modern home should reflect the people who live in it. Personal artwork, familiar furniture, meaningful objects, and colors you enjoy can make a simple interior feel distinctive. Climate-conscious choices and flexible layouts can also help the home remain comfortable as your needs change.
By applying these principles carefully, you can create a modern home that looks beautiful today and continues to serve your household well for years to come.
