



Modern house floor plans help homeowners create comfortable, attractive, and functional living spaces that suit their daily routines. Whether you are planning a small home, a spacious family house, a single-story property, or a contemporary two-story building, the right floor plan can make a significant difference in how your home looks and feels. A well-designed layout uses available space efficiently, improves movement between rooms, provides privacy, and allows natural light and ventilation to reach important areas.
Choosing between different modern house floor plans can feel challenging because every family has different needs. Some homeowners want an open kitchen and living room, while others prefer separate rooms for privacy. A growing family may need additional bedrooms, whereas a couple might prefer a compact home with flexible spaces that can serve multiple purposes.
Modern house planning is not simply about creating a fashionable design. It involves balancing appearance, comfort, construction costs, safety, storage, and long-term usability. The best floor plan should support your lifestyle today while allowing enough flexibility for future changes.
In this guide, you will discover popular modern floor plan layouts, ideas for different house sizes, bedroom arrangements, kitchen designs, space-saving solutions, and practical tips for planning a new home. You will also learn about common planning mistakes and the important details to consider before construction begins.
What Are Modern House Floor Plans?
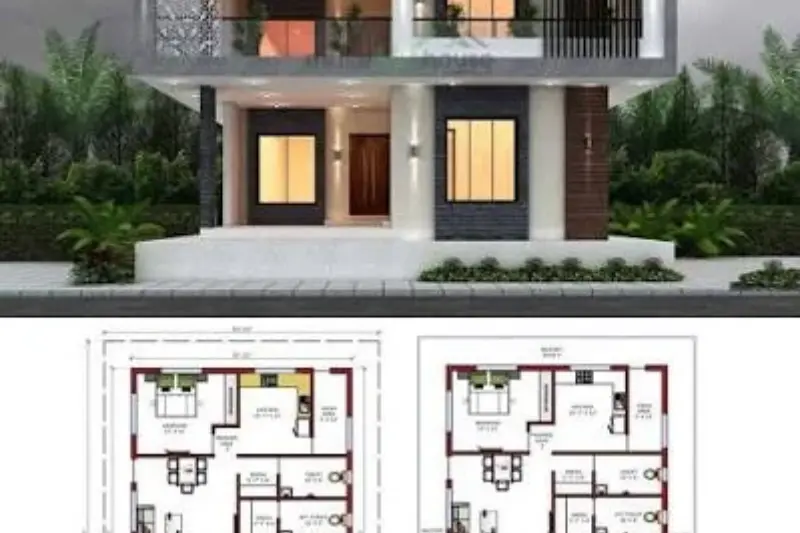
Modern house floor plans are architectural layouts that show how rooms, walls, doors, windows, staircases, and other spaces are arranged within a house. They help homeowners understand the relationship between different areas before construction starts.
A floor plan typically shows the location and approximate dimensions of bedrooms, bathrooms, kitchens, living rooms, dining areas, hallways, storage spaces, and entrances. More detailed architectural drawings may also include furniture arrangements, door swings, window positions, and measurements.
Modern floor plans often focus on functionality, simplicity, natural light, and efficient use of space. Some feature open-plan living areas, while others use clearly separated rooms to provide additional privacy.
The right layout depends on the property’s dimensions, the number of residents, the local climate, the construction budget, and applicable building regulations.
Key Features of Modern Floor Plans
Common features include:
- Efficient room arrangements that reduce unnecessary corridors.
- Open or partially open living and dining spaces.
- Well-planned kitchens with convenient access to dining areas.
- Bedrooms positioned to provide suitable privacy.
- Adequate storage for everyday belongings.
- Windows and openings planned for daylight and ventilation.
- Flexible rooms that can serve different purposes over time.
- Practical circulation routes between frequently used spaces.
These features can be adapted to small houses, large family homes, apartments, and multi-story properties.
1. Single-Story Modern House Floor Plans
Single-story houses are popular among homeowners who prefer convenient movement between rooms without using stairs. They can be suitable for small families, older residents, couples, and people planning to remain in the same home for many years.
A single-story floor plan places the main living spaces on one level, allowing the kitchen, bedrooms, bathrooms, and living room to connect through a carefully planned layout.
Two-Bedroom Single-Story Layout
A two-bedroom home can provide comfortable living space for a couple, a small family, or homeowners who need an additional guest room.
A practical arrangement may include:
- One main bedroom with convenient bathroom access.
- A second bedroom for a child, guest, or home office.
- A shared bathroom in an accessible location.
- An open living and dining area.
- A kitchen connected to the dining space.
- A small laundry or storage area.
Keeping the living room near the entrance can make the house easier to navigate. Bedrooms can be positioned farther from the main entrance to provide greater privacy.
Three-Bedroom Single-Story Layout
A three-bedroom floor plan can work well for families who need separate sleeping spaces. One possible arrangement places the main bedroom on one side of the house and the other two bedrooms on the opposite side.
The central area can contain the living room, dining space, and kitchen. This arrangement separates private spaces from the areas used for family activities and visitors.
If the property is narrow, bedrooms may need to be arranged along a corridor. However, the corridor should be planned carefully to avoid wasting too much floor space.
Benefits of Single-Story Floor Plans
Single-story layouts can simplify daily movement, reduce dependence on stairs, and make indoor-outdoor connections easier to arrange. They may also simplify some maintenance tasks.
However, a single-story home may require a larger building footprint than a two-story house with the same total floor area. The best option depends on land availability, local construction costs, and the intended room arrangement.
2. Two-Story Modern House Floor Plans
Two-story houses provide an opportunity to increase usable living space without covering the entire plot with the building. They can be particularly useful where land is limited or where homeowners need several bedrooms and multiple living areas.
A common approach is to place shared spaces on the ground floor and private spaces on the upper floor.
Ground-Floor Layout
The ground floor may contain:
- Main entrance and foyer.
- Living room or family lounge.
- Kitchen and dining area.
- Guest bedroom or home office.
- Guest bathroom.
- Laundry and storage space.
- Staircase connecting both levels.
The living room and dining area are often positioned near the kitchen for convenient movement. A guest bedroom on the ground floor can also provide flexibility for visitors or residents who prefer to avoid stairs.
First-Floor Layout
The upper floor may include:
- Main bedroom with an attached bathroom.
- Additional bedrooms.
- Shared family bathroom.
- Small family lounge.
- Balcony or terrace, where appropriate.
- Linen storage or a compact utility area.
Placing bedrooms upstairs can provide privacy from the main entrance and common living areas.
Advantages of Two-Story Designs
Two-story layouts can make better use of a compact plot, provide greater separation between public and private areas, and create opportunities for balconies or terraces.
However, staircases occupy space and require careful planning. Structural design, sound transfer between floors, plumbing routes, emergency access, and safe staircase dimensions should be addressed before construction.
3. Small Modern House Floor Plans
Small modern house floor plans focus on making limited space feel comfortable and organized. The goal is not simply to fit as many rooms as possible into a building. It is to ensure that each area has a clear purpose and enough room for everyday activities.
A small house can feel spacious when the layout supports natural movement, provides adequate storage, and avoids unnecessary partitions.
Open Living and Dining Areas
Combining the living room and dining area can reduce the need for separate walls and corridors. This arrangement can make a compact interior feel more open.
Furniture placement can define different zones without closing off the entire space. For example, a sofa can separate the seating area from the dining table while maintaining a clear walkway.
Compact Kitchen Layouts
A small kitchen can use a single-wall, L-shaped, or galley arrangement, depending on the room dimensions.
The refrigerator, sink, preparation surface, and cooking appliances should be arranged for convenient movement. Storage cabinets that extend toward the ceiling can provide additional capacity where suitable.
Multi-Purpose Rooms
A spare room can serve as a guest bedroom, study area, or hobby room. Flexible furniture can help the space adapt when household needs change.
For example, a room used as a home office during the week might also accommodate overnight guests when necessary.
Practical Storage Solutions
Built-in wardrobes, under-bed drawers, recessed shelving, and carefully planned cabinets can reduce clutter.
Storage should be included early in the design process rather than added as an afterthought. Otherwise, furniture and household items may obstruct pathways or reduce usable space.
4. Modern Open-Concept Floor Plans
Open-concept floor plans connect two or more common living areas, most often the kitchen, dining room, and living room. Instead of separating each function with full-height walls, the design creates a more connected interior.
This layout is popular in contemporary homes because it can support family interaction and make smaller spaces feel more spacious.
Open Kitchen and Living Room
An open kitchen near the living room allows people to prepare meals while staying connected with family members or guests.
A kitchen island or peninsula can provide additional preparation space, casual seating, and a visual boundary between cooking and relaxation areas.
However, the layout should include effective ventilation and enough space for cabinet doors, appliances, and safe movement.
Open Dining Area
Placing the dining table between the kitchen and living room can create a practical connection between cooking and eating.
The table should be positioned so that chairs can move comfortably without blocking the main walkway. The arrangement should also allow people to move between rooms without disturbing those who are seated.
Advantages of Open-Concept Layouts
Open layouts can improve daylight distribution, increase the feeling of spaciousness, and make shared areas easier to use.
They also have limitations. Cooking sounds, odors, and everyday noise can spread more easily throughout the space. Heating and cooling may require additional consideration, especially in homes with large open rooms.
When a Partially Open Layout Is Better
Some homeowners prefer a compromise between open and traditional designs. A wide doorway, sliding partition, glass divider, or partial wall can maintain visual connection while providing some separation.
This approach can be useful when the kitchen is frequently used for cooking or when family members need quieter areas for work and study.
5. Modern Three-Bedroom House Floor Plans
Three-bedroom layouts are suitable for many households because they provide a balance between private sleeping areas and shared living spaces.
The rooms can accommodate parents, children, guests, or a home office, depending on the family’s needs.
Three-Bedroom Layout With an Open Living Area
One practical arrangement places the living room, dining area, and kitchen near the entrance or center of the house. The bedrooms are grouped in a quieter section.
The main bedroom may include an attached bathroom and wardrobe space, while the other two bedrooms share a bathroom.
This design can provide a straightforward layout with clear separation between everyday activities and sleeping areas.
Three-Bedroom Layout With Separate Living and Dining Rooms
Families who prefer more traditional spaces may choose separate living and dining rooms.
This arrangement can provide better separation for visitors, meals, and family activities. However, it may require more floor area and additional circulation space.
Three-Bedroom Layout With a Home Office
If someone works or studies from home, one bedroom can be designed with a desk, suitable lighting, storage, and enough electrical outlets.
The office should be positioned away from noisy areas where possible. If it must share space with a guest bedroom, flexible furniture can help the room serve both purposes.
Planning Bedroom Sizes
Bedroom dimensions should reflect their intended use, furniture, circulation space, and local building standards.
A room that fits a bed but leaves little space for wardrobes or movement may be uncomfortable in everyday use. Plan the bed, storage, doors, and windows together before finalizing room dimensions.
6. Modern Four-Bedroom House Floor Plans
Four-bedroom floor plans can accommodate larger families, frequent guests, or households that need several dedicated rooms.
Depending on the property’s size, the bedrooms may be arranged on one level or divided between two floors.
Four-Bedroom Single-Story Layout
A single-story four-bedroom house may place the main bedroom in a private section and group the other bedrooms around a shared hallway.
The living room, kitchen, and dining area can form the central part of the home. A separate guest bathroom and a family bathroom help reduce pressure on shared facilities.
The main challenge is fitting all four bedrooms into the available footprint while maintaining adequate natural light, ventilation, and outdoor space.
Four-Bedroom Two-Story Layout
A two-story design may place one bedroom on the ground floor and three bedrooms upstairs, or arrange all bedrooms on the upper level.
A ground-floor bedroom can be helpful for guests or household members who prefer not to use stairs. An upstairs arrangement may provide more separation between sleeping areas and the main living spaces.
The best choice depends on household routines, accessibility needs, and the way the house will be used over time.
Add a Family Lounge
In larger homes, an upstairs family lounge can provide a quieter area for reading, studying, or relaxing.
It should not reduce the usable space needed for bedrooms, bathrooms, storage, or safe circulation. A smaller but well-positioned lounge may be more practical than an oversized one.
7. Modern House Floor Plans With a Garage
A garage can protect vehicles, provide storage, and improve convenience. However, it should be integrated into the house layout without making the entrance, kitchen, or living areas difficult to access.
Front-Entry Garage Layout
A front-entry garage is positioned toward the street and may sit beside the main entrance or in front of part of the house.
This arrangement can work well on suitable plots with adequate driveway access. The garage door, front elevation, and entrance should be coordinated so the building does not appear dominated by the garage.
Side-Entry Garage Layout
A side-entry garage may suit a wider plot or a property with an appropriate driveway arrangement.
It can reduce the visual impact of the garage door from the street, although it may require more driveway space and careful vehicle turning arrangements.
Garage Access to the House
An internal door between the garage and house can make carrying groceries and other items more convenient.
The connection must comply with applicable fire separation, ventilation, and building safety requirements. Fuel-powered equipment and vehicles should not be allowed to create unsafe exhaust exposure inside living areas.
Include Storage Space
A garage often becomes a storage area for tools, bicycles, seasonal items, and household equipment.
Plan shelves and storage zones so that they do not obstruct vehicles, doors, or emergency access.
8. Modern Kitchen Floor Plan Ideas
The kitchen is one of the most frequently used areas in a home. A well-designed kitchen floor plan should support food preparation, cleaning, storage, and safe movement.
The most suitable arrangement depends on room dimensions, the location of plumbing, the number of people using the kitchen, and the type of cooking commonly done.
L-Shaped Kitchen
An L-shaped kitchen uses two adjoining walls to create an efficient working area.
It can leave the center of the room open for movement or a small dining table. This layout is often suitable for open-plan homes and medium-sized kitchens.
U-Shaped Kitchen
A U-shaped kitchen uses three sides of the room for cabinets, counters, and appliances.
It can provide substantial storage and preparation space, but the central walkway must be wide enough for comfortable movement. Cabinet doors and appliances should not collide when opened.
Galley Kitchen
A galley kitchen places work surfaces and cabinets along two parallel sides.
This arrangement can work well in narrow spaces because the main preparation areas remain close together. Careful planning is needed to avoid congestion when more than one person is cooking.
Kitchen Island Layout
A kitchen island can provide additional counter space, storage, or seating.
Before including one, check that there is sufficient clearance around all sides. An island that is too large can interrupt movement and make the kitchen less functional.
9. Modern Bedroom and Bathroom Layouts
Bedrooms and bathrooms should provide comfort, privacy, and convenient access. Their placement affects plumbing costs, daily movement, and the overall usability of a house.
Main Bedroom With an Attached Bathroom
An attached bathroom can provide convenience and privacy for the main bedroom.
The bedroom should have enough space for a bed, wardrobes, and clear walking paths. Bathroom doors should be positioned so they do not interfere with furniture or open into an inconvenient circulation area.
Shared Family Bathroom
A shared bathroom can serve several bedrooms while reducing the number of plumbing fixtures required.
Its location should be convenient without opening directly into the main living or dining area. Adequate ventilation, waterproofing, and moisture-resistant finishes are essential.
Guest Bathroom Placement
A guest bathroom is often best located near the common living area but away from the most private parts of the home.
This arrangement allows visitors to use the facility without walking through bedroom areas.
Natural Light and Ventilation
Where feasible, bathrooms should have suitable windows or mechanical ventilation systems.
Bedrooms should also have appropriate natural light, ventilation, privacy, and access to safe exits in accordance with local requirements.
10. Modern House Floor Plans for Narrow Plots
Narrow plots require thoughtful planning because the available width can limit room arrangements, windows, parking, and outdoor access.
A good layout should make the best use of the plot without creating dark rooms or long, inefficient corridors.
Linear Room Arrangement
In a narrow house, rooms may be arranged sequentially along one side or around a central passage.
Common areas can be positioned toward the front, while bedrooms occupy quieter sections. However, the exact arrangement depends on the plot’s dimensions and where windows can be installed.
Use an Open Central Area
Connecting the living room, dining space, and kitchen can help a narrow home feel less enclosed.
A carefully placed opening, skylight, or courtyard may improve daylight in locations where side windows are limited, subject to structural and weatherproofing considerations.
Plan Vertical Space
Where permitted, a two-story layout may provide additional usable floor area without extending the building across the entire plot.
The staircase should be located where it connects floors efficiently without dividing the main living area awkwardly.
Consider Privacy
Windows that face neighboring properties may require careful placement, suitable glazing, screens, or other privacy measures.
Balancing daylight and privacy is particularly important on closely spaced urban plots.
11. Modern House Floor Plans for Large Families
Large households often need more than additional bedrooms. They may require multiple bathrooms, flexible living areas, storage, quiet study spaces, and enough room for people to follow different routines.
Separate Private and Shared Areas
One approach is to place the bedrooms in a separate wing or on another floor, leaving the main level for common activities.
This can reduce noise around sleeping areas and make the home easier to organize.
Include More Than One Sitting Area
A main living room can serve visitors and family gatherings, while a smaller family lounge provides a quieter place to relax.
The two areas do not need to be equally large. Their sizes should reflect how often they will be used and the amount of space available.
Provide Adequate Bathrooms
A larger household may benefit from an additional bathroom or separate toilet area.
The number and location of bathrooms should be determined by the number of residents, household routines, plumbing requirements, and construction budget.
Create Flexible Rooms
A room that currently serves as a study may later become a bedroom or hobby space.
Flexible layouts can help a house adapt to changing needs without requiring major structural alterations.
12. Indoor-Outdoor Connection in Modern Floor Plans
Many modern homes connect indoor living spaces with gardens, patios, balconies, or terraces.
These connections can make a home feel more open and provide additional areas for relaxing, dining, and spending time with family.
Living Room With Garden Access
A door from the living room to a garden or patio can create a convenient transition between indoor and outdoor spaces.
The design should account for privacy, drainage, weather protection, and the threshold between the interior floor and outdoor surface.
Kitchen With Outdoor Dining Access
Where suitable, a kitchen or dining area can connect to an outdoor dining space.
This arrangement can be convenient for family meals and gatherings. The outdoor area should be positioned to support privacy and comfortable use in the local climate.
Balcony and Terrace Planning
Balconies and terraces can provide useful outdoor space in multi-story homes.
Their dimensions, structural support, guardrails, waterproofing, and drainage must be designed carefully. Outdoor areas should not be added without checking their effect on the building structure and applicable regulations.
13. Energy-Efficient Modern House Floor Plans
An energy-efficient floor plan can help reduce energy use while improving comfort. Its performance depends on the climate, building materials, orientation, insulation, ventilation, and mechanical systems.
Plan Windows for Natural Light
Well-positioned windows can reduce the need for artificial lighting during the day.
However, more glass is not always better. Window size and placement should balance daylight, privacy, heat gain, glare, and energy performance.
Consider Building Orientation
The direction a house faces can influence sunlight exposure, indoor temperatures, and the effectiveness of natural ventilation.
The ideal orientation varies by climate and hemisphere. A local architect can evaluate the sun path, prevailing winds, and nearby buildings to recommend a suitable arrangement.
Improve Cross-Ventilation
Where the climate permits, windows or openings on different sides of a room can help air move through the space.
The layout should account for privacy, security, outdoor noise, air quality, and local weather conditions.
Group Plumbing Areas
Placing bathrooms, kitchens, and laundry facilities near one another can sometimes simplify plumbing routes and reduce installation complexity.
This approach should not compromise room functionality or the quality of ventilation and drainage.
Plan Insulation and Shading
Roof insulation, suitable wall construction, exterior shading, and energy-efficient windows can help maintain indoor comfort.
These features should be considered during the planning stage because adding them later may be more difficult or expensive.
14. How to Choose the Best Modern House Floor Plan
Selecting a suitable floor plan requires more than choosing a design that looks attractive. It should reflect how you live, what you can afford, and what your property can support.
Step 1: Understand Your Land Dimensions
Begin with the plot’s length, width, shape, access points, and orientation.
Also consider required setbacks, easements, utility locations, and any local restrictions that affect the building footprint.
Step 2: Decide How Many Rooms You Need
List the bedrooms, bathrooms, living areas, workspaces, and storage areas your household requires.
Separate essential spaces from optional features. This helps you prioritize the most important elements when comparing designs.
Step 3: Think About Your Daily Routine
Consider how family members move through the home.
For example, a household that frequently cooks may need a larger kitchen, while people working from home may benefit from a dedicated quiet room.
Step 4: Set a Realistic Construction Budget
Include more than the basic building cost. Account for structural work, finishes, plumbing, electrical systems, insulation, doors, windows, landscaping, and necessary professional services.
It is also sensible to allow a contingency for unexpected expenses.
Step 5: Choose a Practical Room Arrangement
Check whether the rooms connect logically and whether furniture can fit without blocking movement.
Review door swings, window positions, storage, and access to bathrooms before finalizing the design.
Step 6: Consider Future Needs
Think about whether your household may grow, whether you might need a home office, or whether accessibility could become more important over time.
A flexible room arrangement can reduce the need for expensive changes later.
Step 7: Consult an Architect or Qualified Designer
A professional can turn your preferred layout into coordinated architectural and construction drawings.
They can also help address structural requirements, ventilation, drainage, fire safety, and local building regulations.
15. Common Mistakes to Avoid in Modern House Floor Plans
Even a visually attractive floor plan can become inconvenient when practical details are overlooked.
Making Rooms Too Small
Trying to include too many rooms can leave bedrooms, kitchens, and living spaces cramped.
Plan the furniture and intended activities before deciding on room dimensions. A smaller number of comfortable rooms may be more useful than many poorly proportioned ones.
Wasting Space on Long Corridors
Long hallways can consume valuable floor area without adding much functionality.
Where possible, arrange rooms so circulation is direct and efficient. However, privacy and safe access should never be sacrificed simply to eliminate every corridor.
Ignoring Storage
A house without enough storage can quickly become cluttered.
Include wardrobes, pantry shelves, linen cabinets, cleaning supplies storage, and other necessary spaces in the original plan.
Poor Kitchen Placement
A kitchen that is far from the dining area or lacks adequate counter space can make everyday tasks inconvenient.
Consider the movement between the refrigerator, sink, preparation areas, cooking appliances, and dining space.
Insufficient Natural Light
A floor plan with poorly positioned windows or rooms surrounded by enclosed spaces may feel dark.
Evaluate daylight during different times of the day and consider suitable openings, courtyards, or skylights where appropriate.
Forgetting Ventilation
Good ventilation helps manage moisture, odors, and indoor air quality.
Plan suitable windows and mechanical ventilation where required, especially for kitchens, bathrooms, laundry areas, and enclosed spaces.
Overlooking Future Maintenance
Complex layouts, inaccessible service areas, and poorly planned drainage can increase maintenance difficulties.
Make sure that important plumbing, electrical, roof drainage, and mechanical systems can be accessed for inspection and repair.
Frequently Asked Questions About Modern House Floor Plans
What is the best modern house floor plan?
The best floor plan is one that fits your household size, property dimensions, budget, and lifestyle. Some families prefer open-plan living areas, while others need separate rooms for privacy. A practical design balances room sizes, storage, circulation, daylight, ventilation, and future needs.
Are open floor plans better than traditional layouts?
Open floor plans can make shared areas feel spacious and encourage interaction between family members. Traditional layouts provide more separation and can offer better privacy or noise control. A partially open design may provide a useful balance between the two.
What is the best floor plan for a small modern house?
A compact layout with an efficient kitchen, combined living and dining space, well-proportioned bedrooms, and built-in storage can work well for a small home. Avoid unnecessary corridors and ensure that every room has enough space for its intended use.
Is a single-story or two-story house better?
A single-story house offers convenient movement between rooms, while a two-story house can provide more floor area on a smaller building footprint. The right option depends on the available land, budget, accessibility requirements, and household preferences.
How many bedrooms should a modern house have?
The number of bedrooms depends on the number of residents, visiting guests, and potential future needs. Two- and three-bedroom layouts can suit smaller households, while four-bedroom or larger designs may be more suitable for larger families.
How can I make a floor plan look more spacious?
Use efficient room arrangements, reduce unnecessary corridors, provide adequate natural light, and choose furniture that fits the available space. Connecting shared living areas can also create a more open feeling without increasing the total floor area.
Should the kitchen be open or separate?
An open kitchen can improve connection with the living and dining areas. A separate kitchen can help contain cooking noise and odors. Your cooking habits, ventilation options, household routines, and available space should guide the decision.
What should I consider before building a modern house?
Consider plot dimensions, local building regulations, structural requirements, the number of rooms, construction costs, climate, ventilation, natural light, storage, privacy, and future accessibility. Professional architectural drawings should be completed before construction begins.
Can I modify an existing house floor plan?
Some interior changes may be possible, but moving walls, altering staircases, or changing structural elements can affect the building’s safety. Consult a qualified professional before making major modifications, particularly when load-bearing walls or essential building systems are involved.
Why is storage important in a modern floor plan?
Storage helps keep living spaces organized and prevents everyday belongings from occupying valuable floor area. Planning wardrobes, kitchen cabinets, utility storage, and other storage areas early can make the finished home more practical.
Conclusion
Modern house floor plans provide a foundation for creating homes that are comfortable, functional, and visually appealing. Whether you prefer a compact single-story house, a contemporary two-story property, an open-concept layout, or a spacious four-bedroom home, careful planning can help you make the most of your available space.
The right design should reflect your family’s daily routines, preferred room arrangements, budget, and long-term requirements. It should also account for natural light, ventilation, storage, privacy, safety, and the local climate.
Before choosing a final layout, compare several options and consider how furniture, appliances, and household activities will fit into each space. Avoid adding rooms that reduce the comfort of essential areas, and prioritize practical features over unnecessary complexity.
Most importantly, work with a qualified architect or designer to ensure that the final plans meet structural requirements and local building regulations. With thoughtful decisions and professional planning, you can create a modern home that supports your lifestyle today and remains functional for years to come.
