


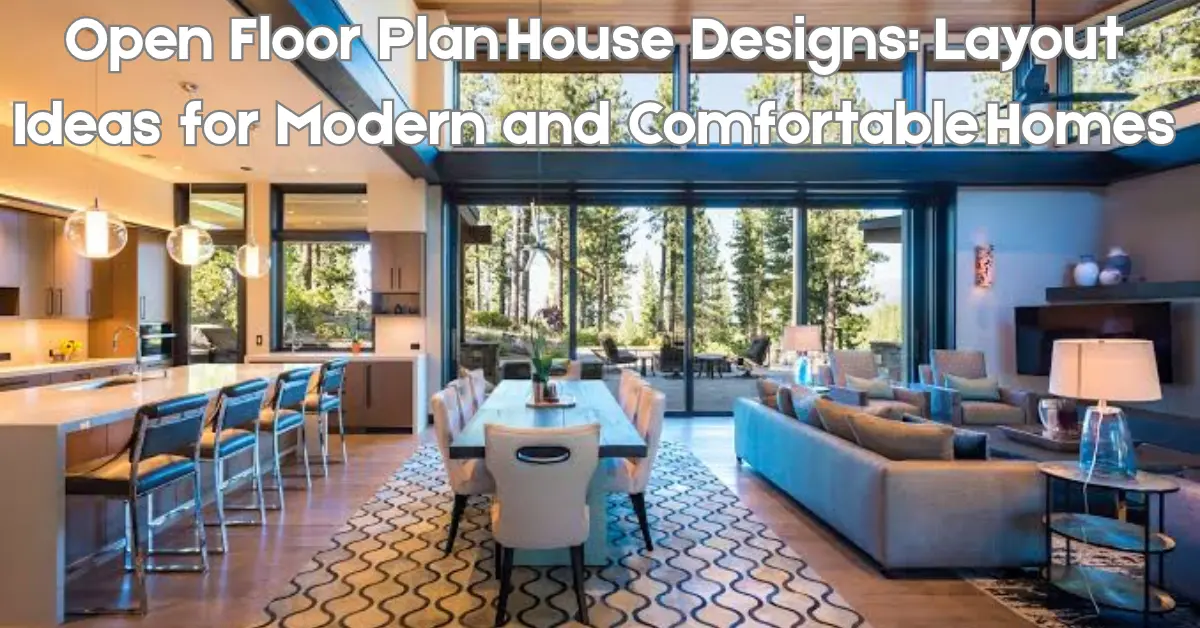
Open floor plan house designs have become a popular choice for homeowners who want spacious, connected, and functional living areas. Instead of separating every room with walls and doors, an open floor plan combines spaces such as the living room, dining area, and kitchen into one larger shared environment. This arrangement can make a home feel brighter, more welcoming, and easier to use for everyday activities.
Whether you are building a new house, renovating an existing property, or exploring ideas for a small home, an open floor plan offers several possibilities. You can create a modern family living area, design a kitchen that connects naturally with the dining room, or make a compact house feel more spacious without increasing its total floor area.
However, an open layout is not simply about removing walls. Successful open floor plan house designs require careful planning of furniture, lighting, ventilation, storage, privacy, and movement between different areas. The kitchen should remain practical, the living room should feel comfortable, and the dining area should have enough space for everyday meals and gatherings.
In this guide, you will discover different open floor plan layouts, ideas for small and large houses, kitchen and living room arrangements, furniture placement strategies, advantages and disadvantages, and practical planning tips. You will also learn how to choose an open layout that suits your lifestyle, household size, and construction budget.
What Are Open Floor Plan House Designs?
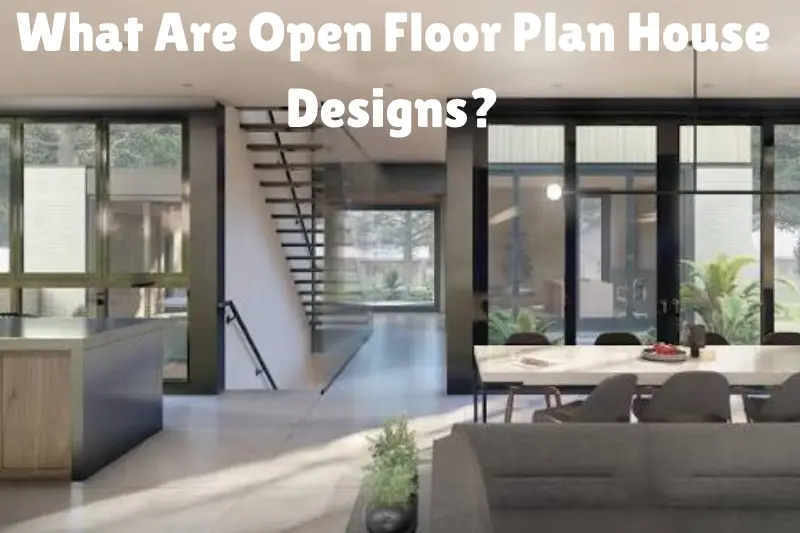
Open floor plan house designs are layouts in which two or more common living areas share a connected interior space rather than being completely separated by full-height walls.
The most common combination includes the kitchen, dining room, and living room. In some houses, the entrance area or a family lounge may also connect with these spaces.
An open floor plan does not necessarily mean that every room in the house must be open. Bedrooms, bathrooms, utility rooms, and home offices can remain separate to provide privacy and reduce noise.
The main goal is to create a practical relationship between shared spaces while maintaining comfort and functionality.
Key Features of an Open Floor Plan
Common features include:
- A connected kitchen, dining area, and living room.
- Fewer walls between shared spaces.
- Clear walking paths between important areas.
- Furniture arrangements that define different zones.
- Windows or other openings that distribute natural light.
- Flexible layouts that support family activities and entertaining.
- Storage solutions that keep shared areas organized.
- Separate private spaces where noise control is important.
The best design depends on the size of the property, the household’s daily routine, the local climate, and the budget available for construction or renovation.
1. Modern Open Floor Plan House Designs
Modern open floor plans often emphasize simple forms, practical furniture arrangements, and a visually connected interior. Rather than dividing the house into many small rooms, the design creates a central shared space that supports several activities.
Open Living Room and Kitchen
A kitchen connected to the living room allows people to prepare meals while remaining part of family conversations.
This arrangement can be particularly useful when parents are cooking while children are studying, playing, or relaxing nearby. It can also make entertaining guests easier because the host does not have to remain separated from the main gathering.
The furniture should be arranged so that the kitchen remains functional without interrupting the living room’s comfort.
Connected Dining Area
The dining area often sits between the kitchen and living room. This position creates a natural transition between cooking, eating, and relaxing.
A dining table can help define the area without requiring a wall. Pendant lighting or a different rug can also create a visual distinction between the dining space and the surrounding rooms.
Simple Interior Design
Modern open layouts often work well with coordinated flooring, a consistent color palette, and furniture that complements the overall space.
Using the same flooring throughout connected areas can help the interior feel continuous. Different textures, lighting fixtures, and furniture styles can add interest without making the design look disconnected.
2. Small Open Floor Plan House Designs
Small homes can benefit from open floor plans because removing unnecessary partitions may make the main living area feel larger.
However, the goal should be to improve functionality rather than simply create one large empty room. A successful compact layout gives each area a clear purpose while allowing people to move comfortably between them.
Combine the Living and Dining Areas
In a small house, the living room and dining area can share one space. A compact dining table positioned near the kitchen may leave enough room for comfortable seating.
Choose furniture that fits the room’s dimensions. Oversized sofas, large tables, and bulky cabinets can restrict movement even when the floor plan is open.
Use a Small Kitchen Island
A small kitchen island or peninsula can provide extra preparation space and casual seating.
Before including one, check the available clearance around the counters, appliances, and seating. If an island makes the kitchen difficult to navigate, a peninsula or movable worktable may be a better option.
Make Storage Part of the Design
Open layouts can look cluttered when everyday belongings are left on counters and furniture.
Built-in cabinets, closed storage units, shelves, and multipurpose furniture can help keep items organized without creating unnecessary visual barriers.
Keep the Layout Simple
Avoid dividing a small open area into too many zones with large pieces of furniture.
A sofa, dining table, and appropriately sized rug may be enough to establish the main areas while preserving an open feeling.
3. Open Floor Plan House Designs for Large Families
Large families may appreciate open layouts because they make shared activities easier and allow family members to interact throughout the day.
At the same time, the design should account for different schedules, noise levels, and the need for private spaces.
Create a Central Family Area
The living room, kitchen, and dining area can form the center of the house. This arrangement allows family members to cook, eat, relax, and talk without being separated by multiple walls.
The central space should have clear walking paths and enough seating for the household’s usual activities.
Add a Separate Quiet Room
An open layout does not eliminate the need for privacy. A separate study, reading room, or small lounge can provide a quieter place for work, homework, or relaxation.
This is particularly useful when several family members use the main living area at the same time.
Plan Storage for Shared Areas
Large households often need storage for books, toys, school supplies, electronics, and everyday belongings.
Consider cabinets near the entrance, storage beneath seating where suitable, and designated shelves for frequently used items. Keeping clutter under control helps an open plan remain attractive and practical.
Provide Enough Seating
An open living area should accommodate the household without blocking movement.
Instead of filling the room with large furniture pieces, combine appropriately sized seating with a clear arrangement around the main conversation area.
4. Open Kitchen and Living Room Floor Plans
An open kitchen and living room arrangement is one of the most recognizable types of open floor plan house designs.
It connects meal preparation and social activities, making the interior feel more integrated. The challenge is to ensure that both areas remain comfortable and functional.
Arrange the Kitchen for Convenient Movement
The refrigerator, sink, cooking appliances, and preparation surfaces should be positioned to support efficient movement.
Cabinet doors and appliance doors need enough room to open without blocking the main walkway. If multiple people regularly use the kitchen, provide sufficient space for them to move safely.
Position the Sofa Thoughtfully
The sofa can face a television, fireplace, window, or another focal point. Its placement can also help distinguish the living area from the kitchen.
Avoid positioning the sofa where it obstructs access to the dining table or creates a narrow route through the room.
Manage Cooking Odors and Noise
Open kitchens allow sounds and odors to travel into the living area more easily.
A suitable range hood, appropriate ventilation, and regular cleaning can help manage cooking odors. Appliances with lower operating noise may also improve comfort in a connected space.
Maintain Visual Coordination
The kitchen and living room do not need identical colors or furniture. However, a coordinated palette can help the entire space feel intentional.
For example, similar wood tones, complementary wall colors, or matching hardware finishes can connect the two areas without making them look repetitive.
5. Open Floor Plan House Designs With a Kitchen Island
A kitchen island can provide a useful boundary between the kitchen and living room without fully separating them.
Depending on its size and design, an island can serve as a preparation surface, casual dining area, storage unit, or gathering place.
Island With Seating
An island with seating can provide a convenient place for breakfast, snacks, or informal conversations.
Allow sufficient room for stools to move and for people to walk behind seated occupants. If the kitchen is compact, a smaller peninsula may be more practical.
Island With Storage
Cabinets and drawers beneath an island can provide space for cookware, utensils, and other kitchen supplies.
Store frequently used items where they are easy to access. The island should not become a barrier that makes the kitchen harder to use.
Island as a Visual Divider
A kitchen island can distinguish the cooking area from the living room while maintaining an open view across the space.
Different lighting above the island can strengthen this distinction. A change in countertop material may also help define the kitchen zone.
Consider Electrical and Plumbing Requirements
Some islands include outlets, sinks, or cooking appliances. These features can increase installation complexity and cost.
Plan utilities before construction rather than assuming they can be added easily later. Any electrical, gas, or plumbing work should meet applicable safety requirements.
6. Single-Story Open Floor Plan House Designs
Single-story houses can work particularly well with open floor plans because the main living spaces can connect directly without stairs separating the levels.
A single-story layout may be suitable for small families, couples, older residents, and households that prefer to keep daily activities on one floor.
Open Central Living Space
The kitchen, dining area, and living room can occupy the center of the house, with bedrooms arranged in a separate section.
This arrangement provides a clear distinction between shared and private spaces while keeping the main areas connected.
Direct Access to Outdoor Areas
Where the property allows, the living room or dining area can connect to a patio, garden, or covered outdoor space.
This can make the home feel more spacious and provide additional room for relaxing or entertaining.
Keep Circulation Efficient
A single-story open layout should avoid unnecessary hallways while maintaining comfortable access to bedrooms and bathrooms.
The design should also consider privacy, furniture placement, natural light, and suitable ventilation.
Plan for Long-Term Accessibility
A single-story home can reduce reliance on stairs, but accessibility involves more than avoiding steps.
Door widths, bathroom layouts, entrance thresholds, and clear walking routes may also need attention. These features should be planned according to the household’s needs and applicable building standards.
7. Two-Story Open Floor Plan House Designs
Two-story houses can combine an open ground-floor living area with private rooms on the upper level.
This arrangement allows the main floor to feel connected while providing separation for sleeping, studying, and other quieter activities.
Open Ground Floor
The ground floor may include the kitchen, dining area, living room, entrance, and a guest bathroom.
A guest bedroom or home office may also be included, depending on the household’s needs and the available floor area.
Upper-Floor Bedrooms
Bedrooms can be placed upstairs to provide privacy from the main living area.
A small family lounge may also fit on the upper floor, creating a separate place for reading or relaxing.
Staircase Placement
The staircase should connect the two floors efficiently without disrupting the main living arrangement.
Its location affects furniture placement, circulation, and the amount of usable space on both levels. Stair dimensions, handrails, lighting, and safety requirements must be considered during planning.
Control Sound Between Floors
Open layouts can allow noise to travel through stairwells and connected spaces.
Suitable doors, floor construction, soft furnishings, and thoughtful placement of bedrooms can help reduce unwanted noise. A quiet bedroom should not be placed directly beside a particularly noisy shared area if another arrangement is practical.
8. Open Floor Plans for Narrow Houses
Narrow properties can benefit from open layouts because walls and corridors may otherwise divide the available width into small rooms.
The design should make efficient use of the property’s dimensions while preserving privacy, ventilation, and practical movement.
Arrange Shared Spaces in a Sequence
A narrow home may place the living room near the entrance, followed by the dining area and kitchen.
This linear arrangement can create a clear flow through the house. Furniture should be positioned carefully so the main route does not become obstructed.
Use Light and Open Sightlines
Where appropriate, openings between rooms can help daylight reach deeper into the home.
Light wall colors and a consistent flooring material may also create a more continuous visual effect.
Avoid Oversized Furniture
Large sofas, wide dining tables, and bulky storage units can make a narrow open area difficult to navigate.
Measure the available space and select furniture that allows comfortable movement around each functional zone.
Consider a Courtyard or Lightwell
In some designs, a courtyard or lightwell can introduce daylight and ventilation into the interior.
Its feasibility depends on the plot, climate, drainage, building regulations, and construction budget. A qualified designer can determine whether it is suitable for the property.
9. Open Floor Plan House Designs With High Ceilings
High ceilings can make a shared living area feel more spacious and visually impressive. When combined with an open floor plan, they can create a strong sense of openness.
However, ceiling height should be considered alongside energy efficiency, acoustics, lighting, and construction cost.
Create a Clear Focal Point
A high ceiling may draw attention toward a fireplace, a carefully arranged seating area, or a distinctive light fixture.
The focal point should fit the room’s proportions. A small decorative feature may appear insignificant in an excessively large space, while an oversized feature can dominate the interior.
Use Layered Lighting
High ceilings can require different lighting strategies from standard-height rooms.
General lighting, task lighting, and decorative fixtures can serve different purposes. Make sure bulbs and fixtures can be maintained safely without excessive difficulty.
Manage Echo and Noise
Large open rooms with hard surfaces can produce noticeable echoes.
Curtains, upholstered furniture, rugs, and other suitable soft materials can help improve the acoustic environment. The best combination depends on the room’s size and surface materials.
Consider Heating and Cooling
A large volume of indoor air can affect heating and cooling requirements.
Insulation, window performance, ceiling fans where suitable, and correctly sized mechanical systems can help maintain comfort. Energy needs should be assessed as part of the overall building design.
10. Open Floor Plan House Designs With Large Windows
Windows can improve daylight, connect the interior with the outdoors, and make an open living area feel more welcoming.
However, window size and placement should be based on climate, orientation, privacy, energy performance, and the home’s structure.
Maximize Useful Daylight
Position windows to bring daylight into frequently used areas where possible.
Avoid placing tall furniture directly in front of important windows if it unnecessarily blocks the light. At the same time, leave room for curtains, blinds, or other privacy measures.
Connect the Living Room to the Garden
A suitable window or glazed door can provide a view of the garden and improve the connection between indoor and outdoor spaces.
Consider the direction of sunlight, potential glare, privacy, and the temperature changes that may result from large glazed areas.
Balance Light With Privacy
Large windows may expose living areas to neighboring properties or public spaces.
Window placement, appropriate glazing, curtains, and landscaping can help balance daylight with privacy.
Consider Energy Efficiency
Large windows can contribute to heat gain or heat loss depending on the climate, orientation, glazing, and shading.
Discuss suitable glazing, insulation, and exterior shading with a qualified professional before finalizing the design.
11. Open Floor Plan Ideas for a Small Budget
An open floor plan does not automatically require an expensive renovation. In some homes, a better furniture arrangement or improved lighting can achieve a more connected feeling without structural changes.
Rearrange Existing Furniture
Start by identifying the main activities in the room and arranging furniture around them.
Position seating to support conversation, keep the dining area accessible, and avoid blocking the kitchen’s working space.
Use Coordinated Colors
A consistent color palette can help connected spaces feel like part of one design.
You can still use different accent colors in the kitchen and living room, but repeating a few tones across both areas creates visual continuity.
Improve Lighting
Use suitable lamps, task lighting, and existing natural light to improve the atmosphere.
Lighting can help define zones without the need for new walls or expensive decorative features.
Declutter Shared Areas
Remove items that are no longer useful and organize the belongings that remain.
Open layouts tend to show clutter more clearly because fewer walls separate the spaces. Storage baskets, cabinets, and shelves can help keep everyday items organized.
Avoid Unplanned Structural Changes
Removing a wall can be costly and potentially dangerous if the wall supports the structure or contains electrical, plumbing, or other services.
Before altering walls, consult a qualified structural professional or building designer. A non-structural visual change may be a simpler alternative.
12. How to Divide Spaces Without Building Walls
One of the biggest design challenges in an open floor plan is making each area feel distinct without losing the benefits of an open layout.
Several methods can define spaces while keeping the overall interior connected.
Use Rugs to Define Zones
A rug beneath a seating arrangement can establish the living room area.
Another suitable rug or different flooring treatment may distinguish the dining area, provided transitions are safe and easy to maintain.
Arrange Furniture as Boundaries
A sofa can separate the living room from the dining area while keeping both spaces visible.
A low console or open shelving unit may also provide a subtle division without completely blocking light.
Use Different Lighting Fixtures
Pendant lights above a dining table and task lighting in the kitchen can make each zone feel purposeful.
The fixtures should complement one another without creating a disconnected appearance.
Introduce Subtle Changes in Color
Different shades can help identify the kitchen, dining, and living areas.
Use colors that work together rather than assigning a completely unrelated palette to each section.
Consider Sliding or Glass Partitions
Sliding panels or suitable glass partitions can provide temporary separation when needed.
They may be useful for controlling cooking odors, reducing some noise, or separating activities. Their suitability depends on the room layout, safety requirements, and budget.
13. Advantages of Open Floor Plan House Designs
Open floor plans offer several potential benefits, although the results depend on the design and how the home is used.
A Greater Sense of Space
Connecting the living room, kitchen, and dining area can make the interior feel larger than a layout divided into many small rooms.
This effect can be especially helpful in compact homes, although an open plan does not increase the actual floor area.
Better Social Interaction
Family members can communicate more easily when they use different parts of the shared space.
People preparing meals can remain involved in conversations, and guests can move between the kitchen and seating area more naturally.
Improved Daylight Distribution
When fewer full-height walls separate shared spaces, daylight may travel farther into the interior.
The result depends on window placement, room depth, nearby buildings, and other design factors.
Flexible Furniture Arrangements
Open spaces can support different furniture layouts and allow the room to adapt to changing needs.
A dining area might double as a homework space, while a seating area can be rearranged for gatherings.
Convenient Entertaining
An open kitchen and living area can make hosting easier because food preparation, dining, and conversation take place in connected spaces.
However, sufficient seating, ventilation, and clear walking paths remain important.
14. Disadvantages of Open Floor Plan House Designs
Open floor plans are not ideal for every household. Understanding their limitations can help you decide whether a fully open or partially open layout is more appropriate.
Less Privacy
Connected spaces provide fewer physical barriers between activities.
People who work from home, study, or need quiet time may prefer a separate room or a design that includes closable partitions.
Noise Travels More Easily
Televisions, conversations, kitchen appliances, and other sounds can spread across a large shared area.
Soft furnishings and suitable appliance choices can help, but they cannot provide the same sound separation as properly designed enclosed rooms.
Cooking Odors Can Spread
Without suitable ventilation, cooking odors may move into the dining and living areas.
A properly selected and installed range hood, along with appropriate ventilation, can help manage this problem.
Heating and Cooling Can Be More Challenging
Large connected spaces may have different heating and cooling requirements from smaller separated rooms.
The home’s insulation, window design, ceiling height, climate, and mechanical systems all affect energy performance.
Clutter Is More Visible
Items left on kitchen counters or living room furniture can affect the appearance of the entire shared space.
Good storage and regular organization are particularly important in open layouts.
Structural Changes Can Be Expensive
Creating an open plan in an existing house may require structural work, electrical changes, plumbing alterations, or adjustments to heating and cooling systems.
A professional assessment is necessary before removing walls or changing major building elements.
15. Common Mistakes to Avoid in Open Floor Plan Designs
A well-planned open floor plan should feel connected without becoming chaotic or difficult to use.
Making the Space Too Empty
Removing walls does not mean every part of the room should remain unused.
Furniture, rugs, lighting, and storage help create comfortable functional areas. Without thoughtful arrangement, the interior may feel unfinished or difficult to navigate.
Using Too Many Design Styles
Different areas can have their own character, but unrelated colors, materials, and furniture styles may make the shared space feel inconsistent.
Choose a common design direction and introduce variation through selected accents.
Ignoring Furniture Scale
Furniture that is too large can restrict movement, while pieces that are too small may look disconnected in a large room.
Measure the available space and plan the arrangement before purchasing furniture.
Forgetting Storage
Open kitchens and living rooms need suitable storage for daily items.
Plan cabinets, shelves, wardrobes, and utility spaces to prevent clutter from spreading across the entire area.
Poor Kitchen Ventilation
An open kitchen needs a practical approach to managing heat, moisture, and cooking odors.
Choose ventilation equipment appropriate for the cooking appliances and room, and ensure it is installed correctly.
Removing a Wall Without Professional Advice
Some walls support the building or contain essential services.
Never assume that a wall can be removed safely based only on its appearance. Get a qualified assessment before structural changes.
16. How to Plan the Best Open Floor Plan for Your Home
Choosing an open layout requires consideration of the property, household routines, budget, and long-term needs.
Step 1: Identify Your Priorities
Decide which areas should connect and which should remain separate.
For example, you may want an open kitchen and living room but a separate home office or guest bedroom.
Step 2: Measure the Available Space
Record the dimensions of the rooms, windows, doors, and fixed building elements.
Measurements help you determine whether a dining table, sofa, kitchen island, and storage units will fit comfortably.
Step 3: Plan Furniture and Walking Paths
Mark the location of large furniture pieces and identify the main routes between the entrance, kitchen, dining area, and living room.
Ensure that doors and appliances can open without creating obstructions.
Step 4: Consider Natural Light and Ventilation
Evaluate the location of windows, sunlight throughout the day, and opportunities for suitable ventilation.
The design should also account for privacy, glare, weather conditions, and energy efficiency.
Step 5: Set a Realistic Budget
Include the cost of materials, labor, lighting, flooring, ventilation, furniture, and any required structural or service changes.
Keep a contingency for unexpected expenses, especially when renovating an existing house.
Step 6: Think About Noise and Privacy
Consider whether people will be working, studying, cooking, or relaxing in the shared space at the same time.
If noise could become a problem, include a quiet room or a practical way to separate selected areas.
Step 7: Consult a Qualified Professional
An architect or qualified building designer can help turn your preferred layout into practical plans.
Structural engineers and other specialists may be needed for wall removal, structural modifications, electrical work, plumbing changes, or other technical requirements.
Frequently Asked Questions About Open Floor Plan House Designs
What is the best open floor plan house design?
The best design depends on the size of the house, household needs, budget, and preferred lifestyle. A connected kitchen, dining area, and living room is a common option, but bedrooms, bathrooms, and quiet workspaces may benefit from remaining separate.
Are open floor plans suitable for small houses?
Yes. Open layouts can make a small house feel more spacious by reducing visual barriers between shared areas. However, furniture size, storage, ventilation, and clear walking paths must be planned carefully.
Is an open kitchen better than a closed kitchen?
An open kitchen encourages interaction and connects cooking with dining and relaxation. A closed kitchen provides greater separation for noise and odors. The best option depends on cooking habits, household routines, and available ventilation.
Do open floor plans increase home value?
An open layout may appeal to some buyers, but its effect on property value depends on the local market, quality of construction, layout, and buyer preferences. It is not guaranteed to increase value in every location.
How can I create an open floor plan without removing walls?
You can create a more open feeling by rearranging furniture, reducing clutter, improving lighting, using coordinated colors, and selecting lower-profile furniture. These changes may improve the visual connection between areas without structural work.
How do I make an open floor plan feel cozy?
Use comfortable seating, rugs, layered lighting, curtains, and coordinated materials to create inviting areas. Furniture arrangements should support conversation while keeping walkways clear.
How can I reduce noise in an open floor plan?
Soft furnishings, rugs, curtains, suitable acoustic materials, and quieter appliances can help reduce noise. If significant sound separation is necessary, a dedicated room or properly designed partition may be more effective.
What is the difference between an open floor plan and a traditional floor plan?
An open floor plan connects shared spaces such as the kitchen, dining area, and living room. A traditional layout generally separates more activities into individual rooms using walls and doors.
Are open floor plans more expensive to build?
Not necessarily. Some designs may use fewer interior partitions, but costs depend on structural requirements, spans, windows, flooring, ventilation, heating and cooling, and finish selections. Renovating an existing house to create an open plan can be particularly expensive if structural changes are required.
Can an open floor plan include private rooms?
Yes. Most open floor plan houses retain separate bedrooms, bathrooms, utility rooms, and sometimes home offices. The open concept usually focuses on shared living spaces rather than eliminating every interior wall.
Conclusion
Open floor plan house designs can create comfortable, connected, and flexible living environments for a wide range of households. By bringing the kitchen, dining area, and living room together, these layouts can improve interaction, make better use of natural light, and create a greater sense of space.
However, a successful open floor plan requires more than removing walls. Furniture arrangements, storage, ventilation, acoustics, privacy, and energy efficiency all influence how well the space performs in everyday life.
Small homes may benefit from compact furniture and multifunctional storage, while larger houses may need clearly defined zones and separate quiet areas. Single-story and two-story properties can both accommodate open layouts when the design is planned around the building’s dimensions and household requirements.
Before committing to a new layout, consider how your family uses each room, compare the benefits and limitations, and establish a realistic budget. Most importantly, seek professional advice before making structural changes or altering essential building systems.
With careful planning, open floor plan house designs can provide a practical balance between modern style, everyday comfort, and efficient use of available space.
